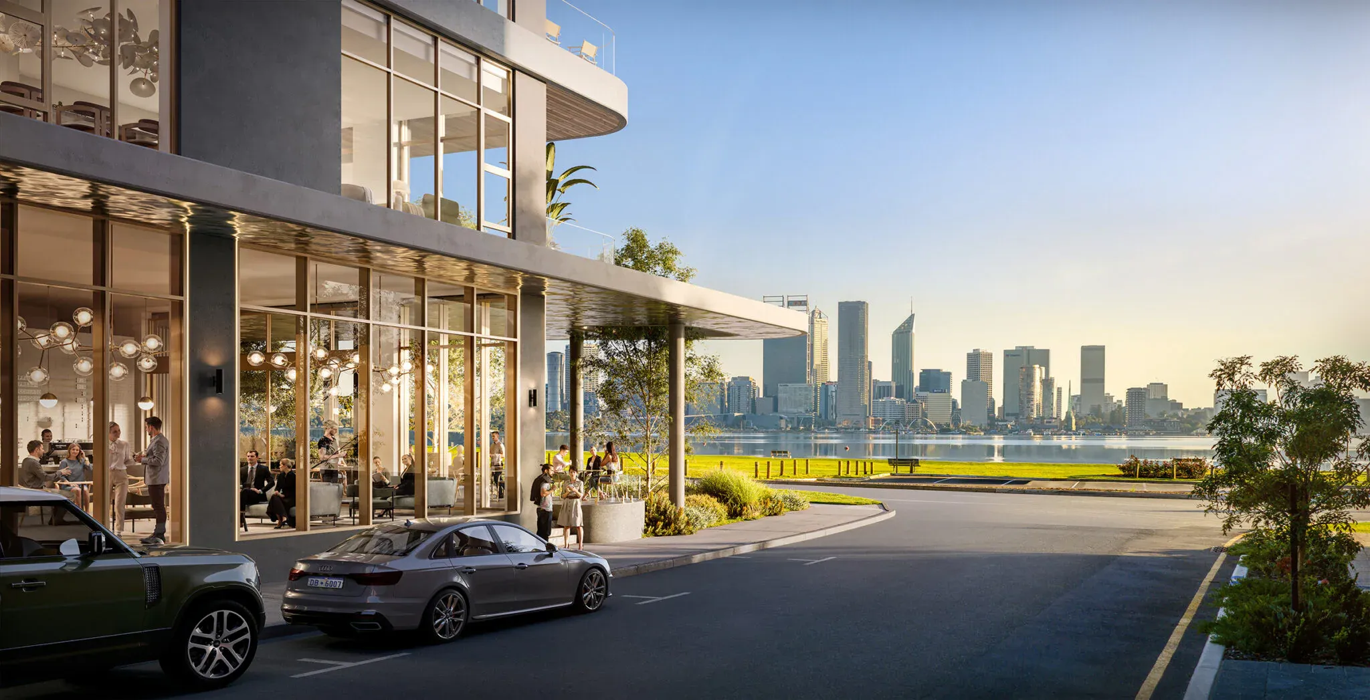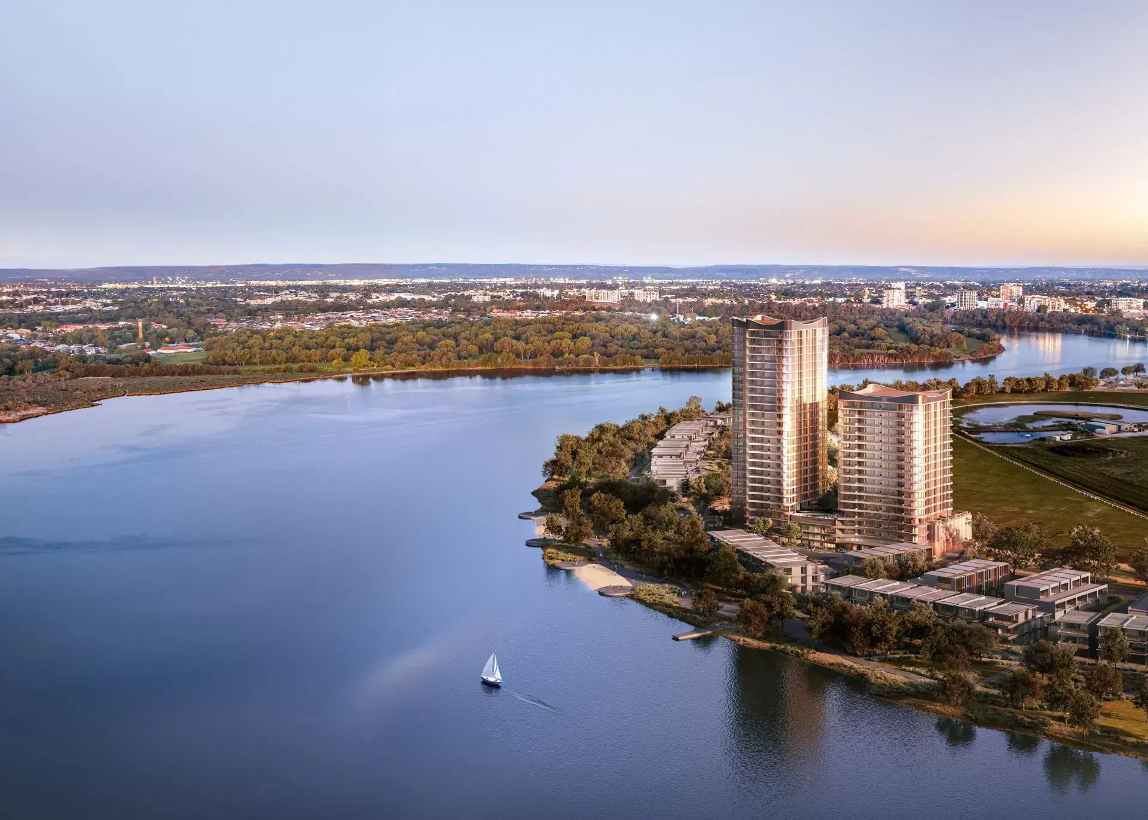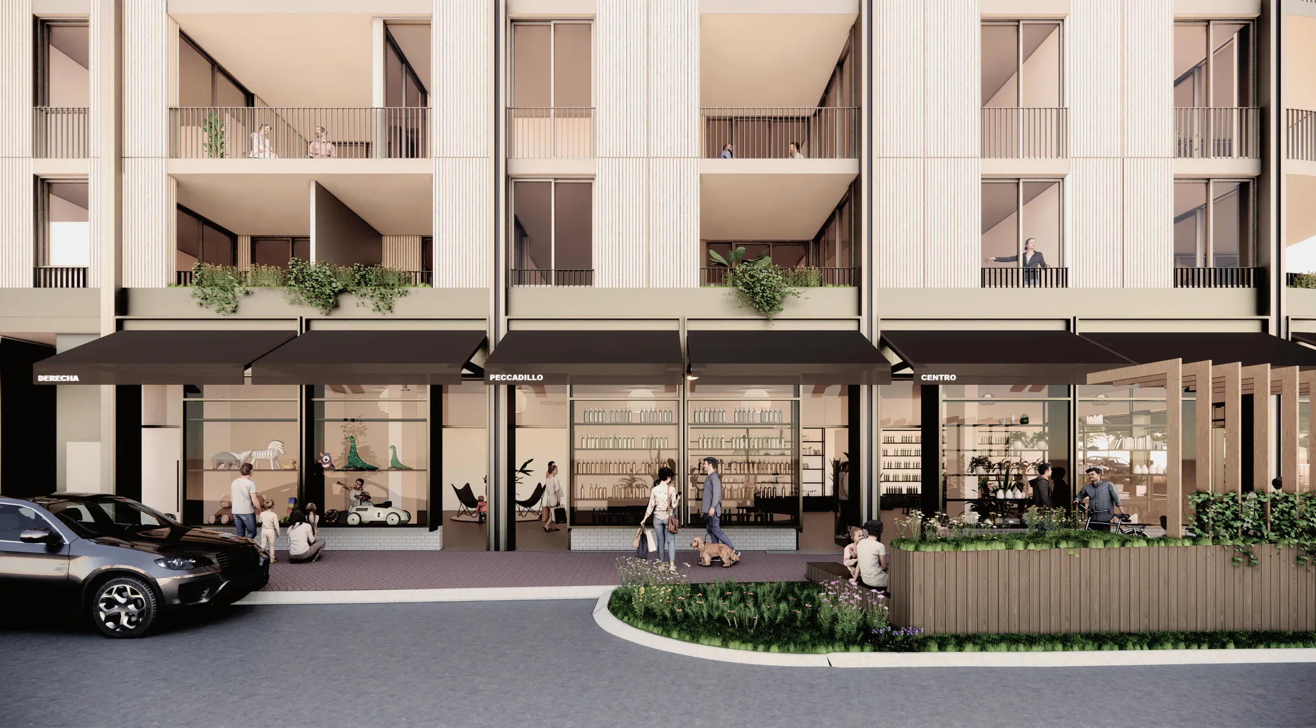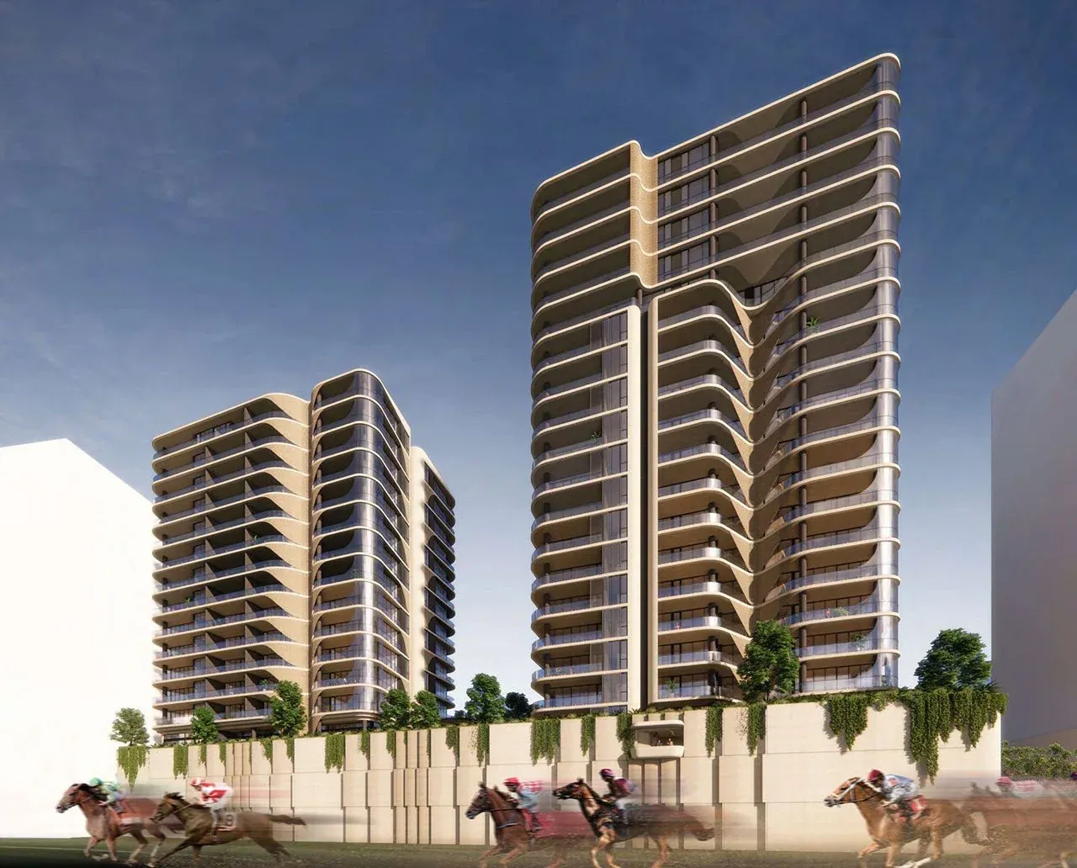
Lot 306 at Burswood Point delivers Towers 3 and 4 of the riverfront precinct: 210 apartments in a 20-storey West Tower and a 17-storey East Tower over a shared podium with four levels of enclosed parking. The mix includes affordable apartments and Livable Housing Silver apartments. The design team is led by CPA Architecture, with Golden Sedayu Construction as builder.
The brief
Aurum is the electrical, security, communications and dry fire engineer for the project:
- Western Power liaison and substation coordination
- Site main switchboard and distribution
- EV charging infrastructure to NCC 2022 J9D4 and the development approval conditions
- Embedded energy metering and solar PV
- Lighting and emergency lighting
- Communications, security and access control
- Fire detection
The challenge
Two towers of this size need substantial supply, and the authority’s updated substation requirements meant larger switch and transformer rooms — which then had to be coordinated with in-ground services and stormwater tanks on a tight podium footprint. Every bay in a four-level car park also had to be ready for EV charging, with compliance demonstrated to the Town of Victoria Park.
The solution
Right-sized supply. Aurum reviewed whether a 1 MVA connection was adequate and progressed a 2 MVA connection to cover the full development load.
Substation re-orientated to remove clashes. New spatial requirements were provided to the architect and engineers, and the substation was re-orientated so the incoming HV and LV mains run clear of in-ground services and stormwater tanks.
EV charging for every bay. Dedicated EV distribution boards on every parking level, each on its own submain, with a 32 A way per bay for a 7 kW charger and at least 12 kWh per bay overnight. Load management reads site demand in real time, EV energy is metered separately as a common-area service, and empty cable tray on every level makes future charger installation simple. Fire-panel shunt trips and emergency isolation buttons are provided at each EV board, vehicle entry and the fire control room.
The outcome
- A coordinated substation and supply solution with no in-ground clashes
- 100% EV charging readiness across a four-level car park, with compliance demonstrated requirement by requirement
- Electrical, security, comms and fire services delivered by one consultant