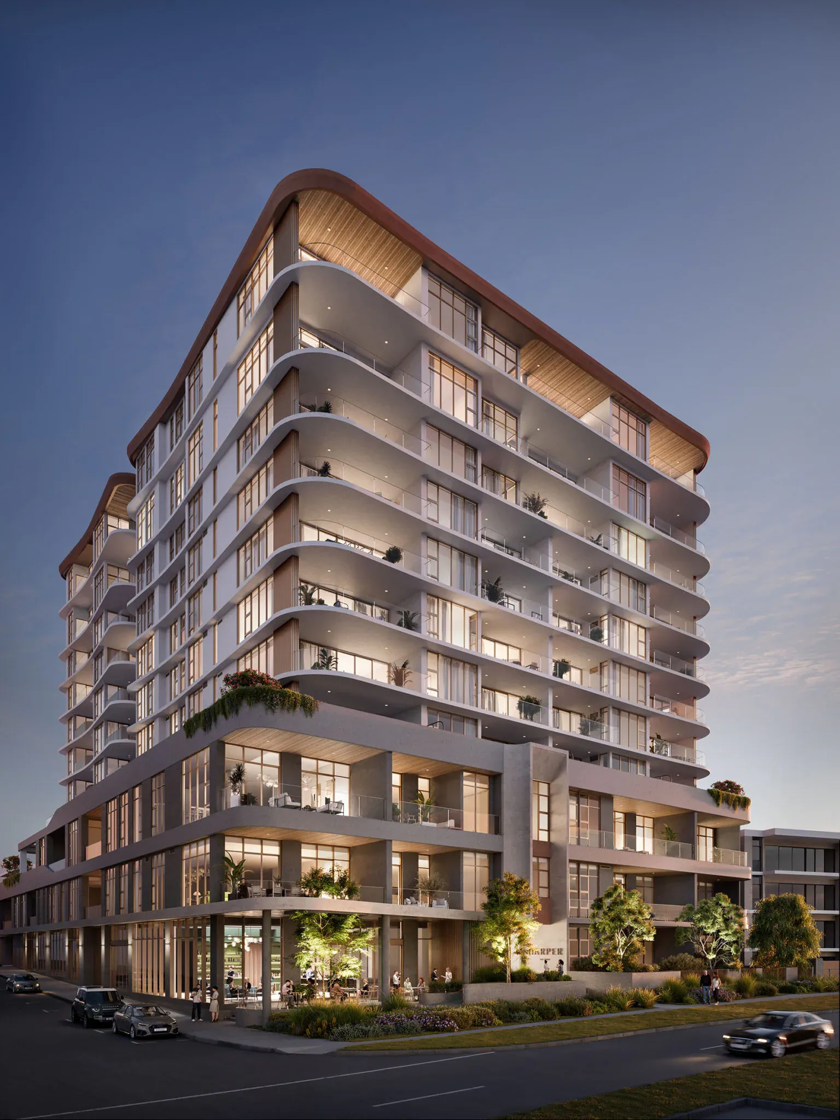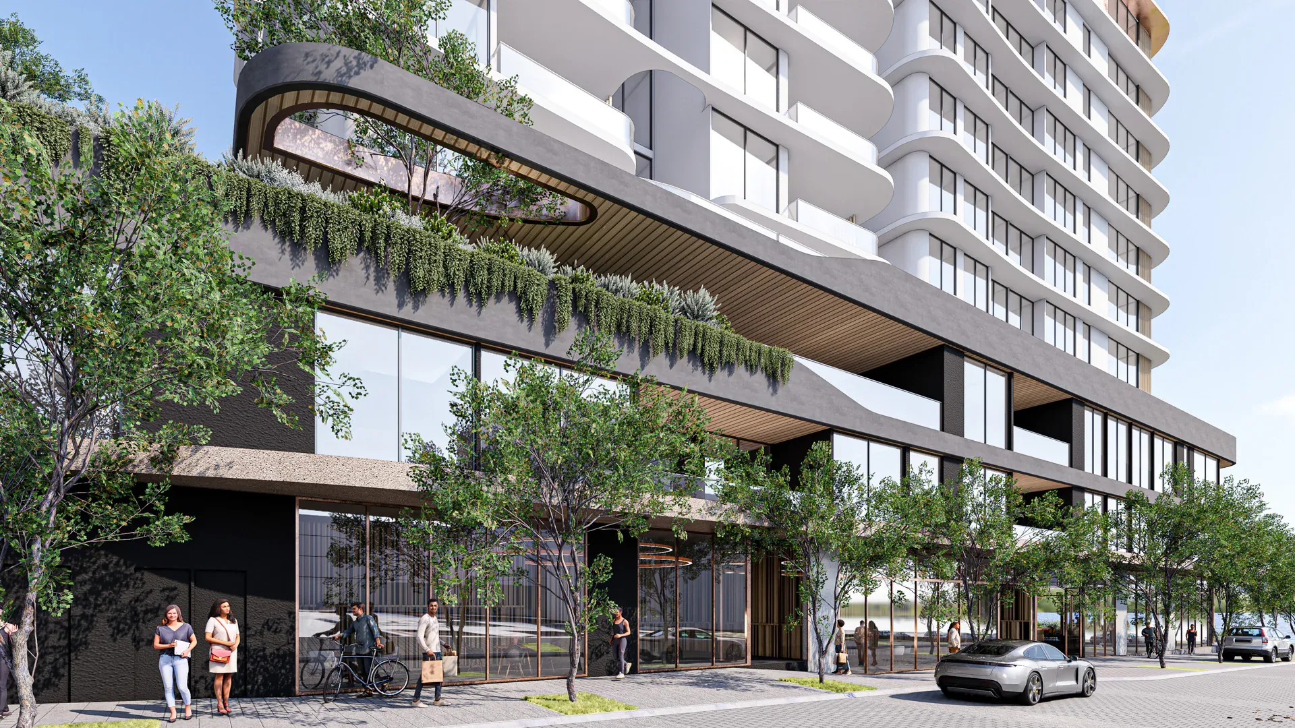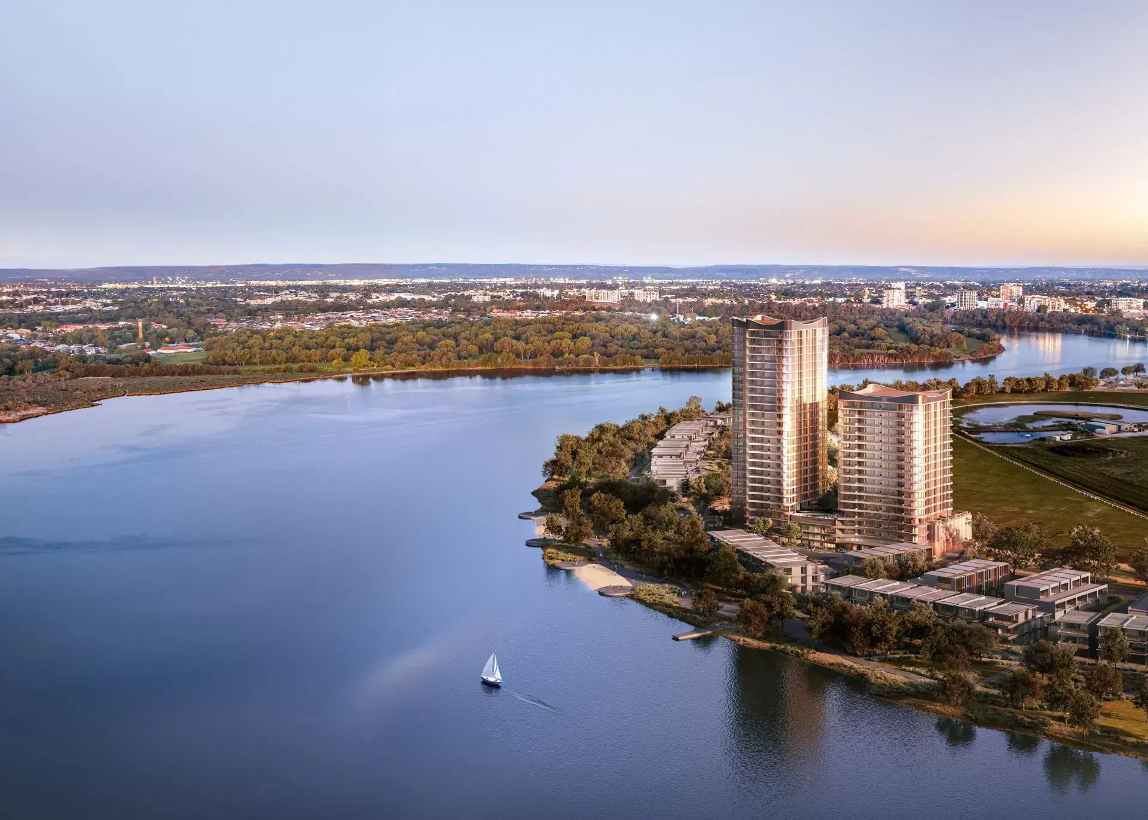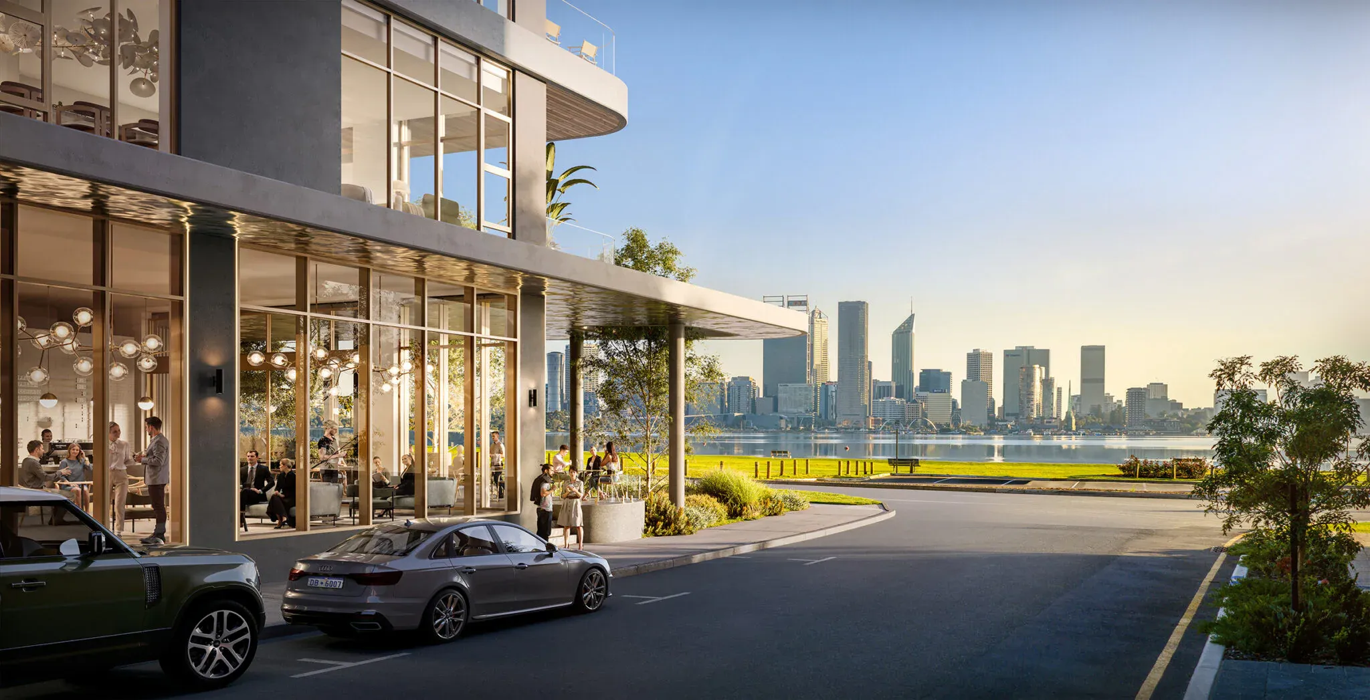
Harper on Swan is an exclusive, 71-residence luxury development by Edge Visionary Living on the South Perth Esplanade. Designed by Hillam Architects, it rises from a basement and ground level through 11 upper floors of two- and three-bedroom apartments, sub-penthouses and penthouses, with Swan River and city skyline views. More than 2,000 m² of resort-style amenity — a wellness retreat, 25 m pool and private dining — sits alongside the residences.
The brief
Aurum was engaged by Edge Visionary Living to deliver the complete electrical and low-voltage services design:
- Electrical supply, site main switchboard, house, tenant and EV switchboards
- Apartment load centres, metering and embedded energy management
- Rooftop photovoltaic system
- Feature, functional and emergency lighting with lighting control
- Security, CCTV and access control
- Communications backbone infrastructure
- Fire detection and emergency warning
- 3D modelling and services coordination
The challenge
Luxury residential at this level leaves no room for “typical floor” shortcuts. Harper on Swan has around 40 distinct apartment layouts — standard residences, sub-penthouses and penthouses — each with its own power, lighting and data arrangement that had to suit high-end interiors while staying buildable and compliant.
The site also fronts the South Perth Esplanade, so public-facing pedestrian areas needed lighting designed to AS 1158.3.1 rather than simply extending the building’s internal lighting outward.
The solution
Apartment-by-apartment documentation. Rather than relying on a handful of typical layouts, Aurum produced power, lighting and reflected ceiling plans for each apartment type, so interior design intent and electrical documentation stay aligned through construction.
A clear switchboard hierarchy. Separate house, tenant and EV charging switchboards sit beneath the site main switchboard, with apartment load centres and metering panels on each level — keeping residential, common-area and EV loads distinct for billing and future upgrades.
Future-ready EV charging and PV. Dedicated EV switchboards and a rooftop PV system are designed into the base building rather than left as later retrofits.
Coordinated in 3D. Containment, risers and plant space were modelled level by level against the architectural and structural models to protect ceiling heights and finishes.
The outcome
- Full electrical documentation certified for building approval against NCC 2022 and the relevant Australian Standards
- Every apartment type individually documented for a premium fit-out
- EV charging and solar built into the base design
- Public realm lighting designed to AS 1158.3.1 along the Esplanade frontage