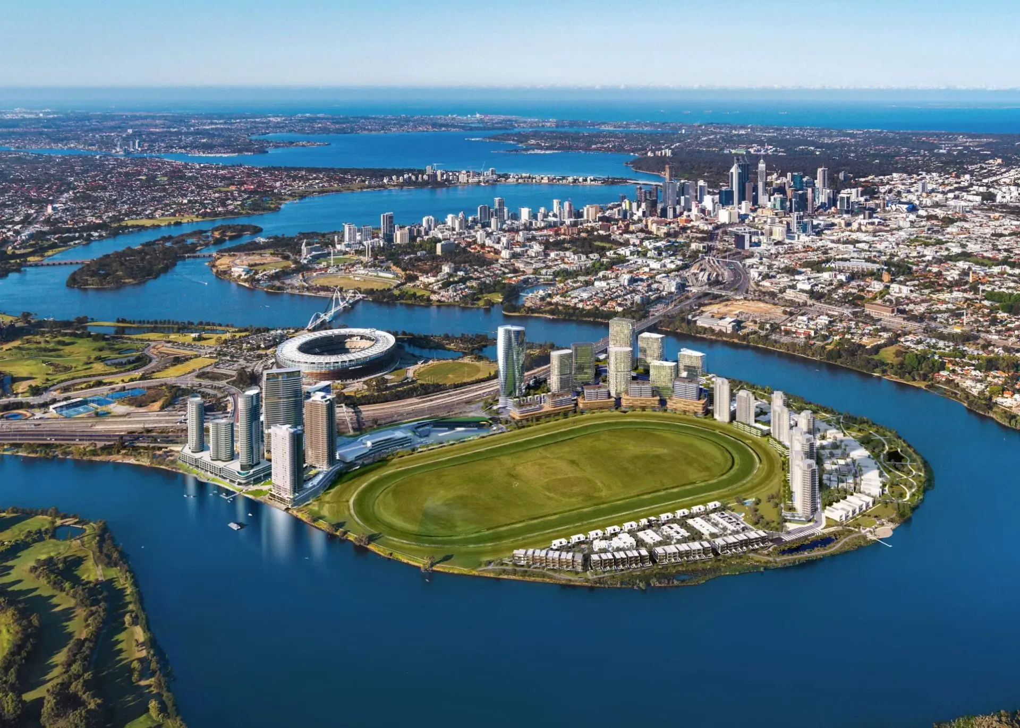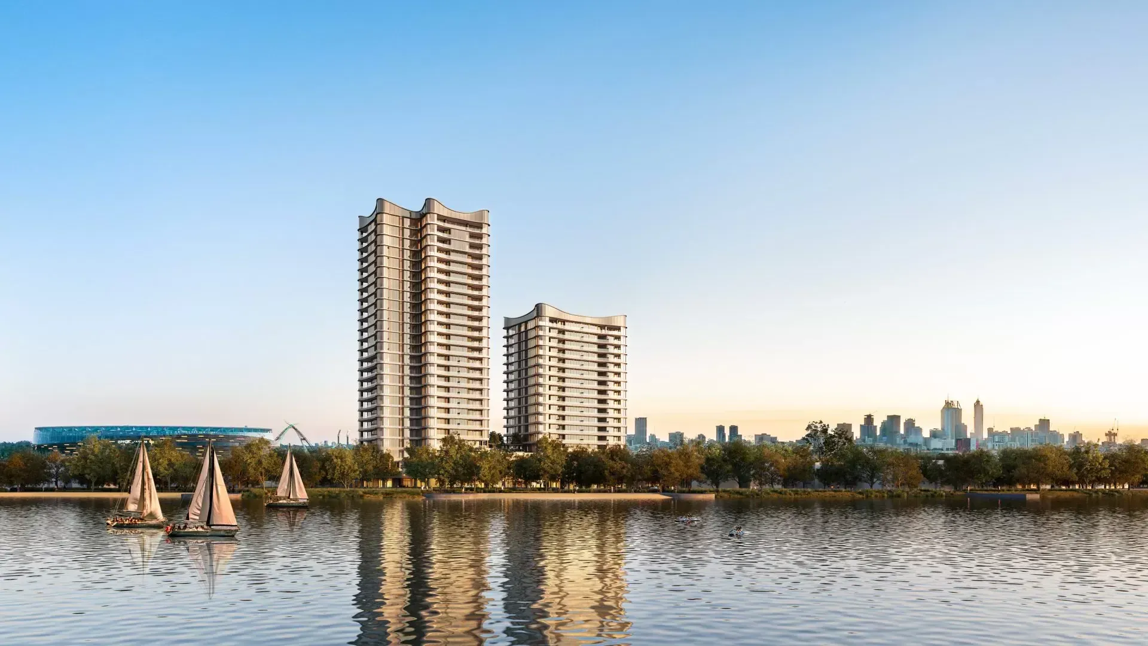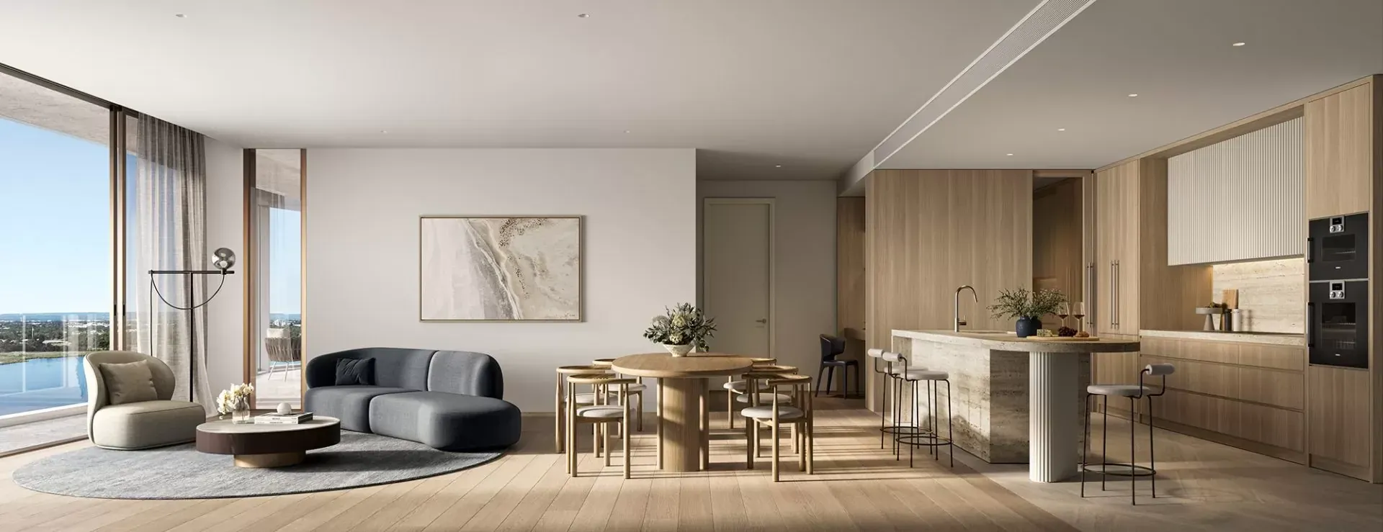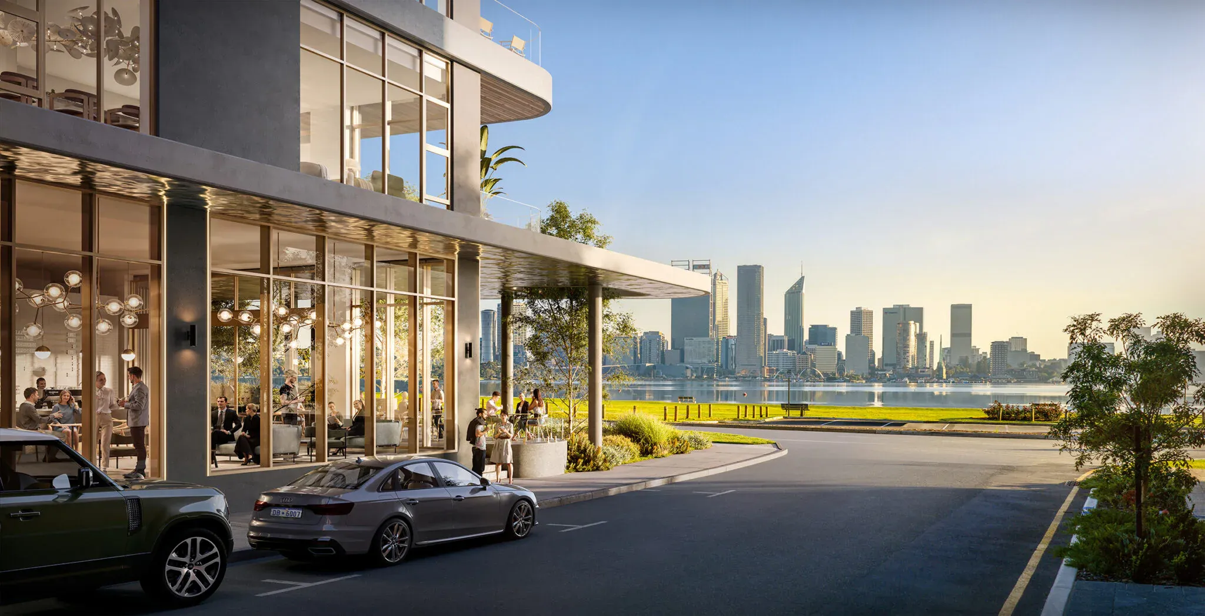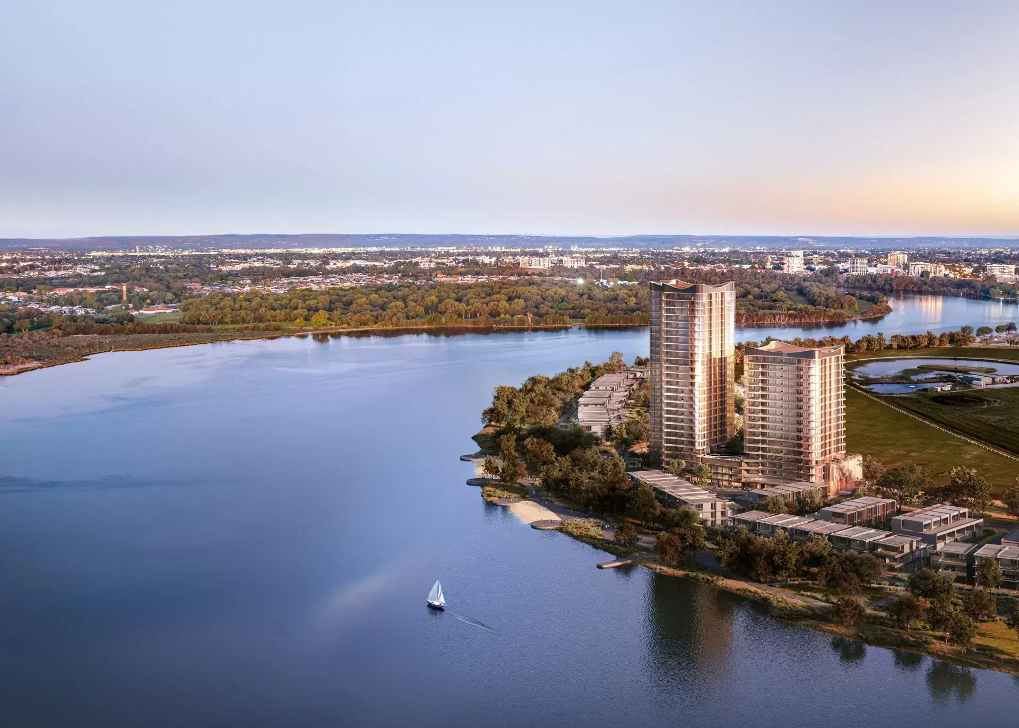
As the first residential offering within Burswood Point, Somerset Residences is a rare riverfront development in Perth. Two towers — Somerset East and West — offer one-, two- and three-bedroom residences and penthouses with sweeping views of the river, stadium and racecourse.
The towers support the precinct’s vision as a tourism and entertainment hub, with dedicated retail, food and beverage, communal open space and apartments set aside for affordable housing.
The brief
Aurum is delivering the electrical and low-voltage services design for both towers:
- Electrical supply, reticulation and distribution
- Feature and functional lighting design with lighting control
- Emergency lighting control systems
- Security, CCTV and access control
- Communications backbone infrastructure
- Fire detection and emergency warning
The challenge
Two residential towers mean two sets of risers carrying every apartment’s supply. Conventional cabled submains to each floor take up valuable riser space, add install time and complicate coordination with structure and other services — on a project where plant and riser area directly affects saleable floor space.
The solution
A dedicated rising busduct for each tower. Instead of running individual submains to every level, each tower is served by a rising busduct with tap-off points per floor. This reduces riser space, simplifies installation, shortens program and lowers material use compared with multiple large cables.
Multi-discipline 3D coordination. Aurum’s 3D design approach coordinates the electrical model with architectural and structural elements, realising highly efficient use of plant and riser space.
The outcome
- Faster, simpler electrical installation through rising busduct risers
- Reduced riser footprint and material use, improving sustainability outcomes
- Coordinated services design supporting a premium riverfront product