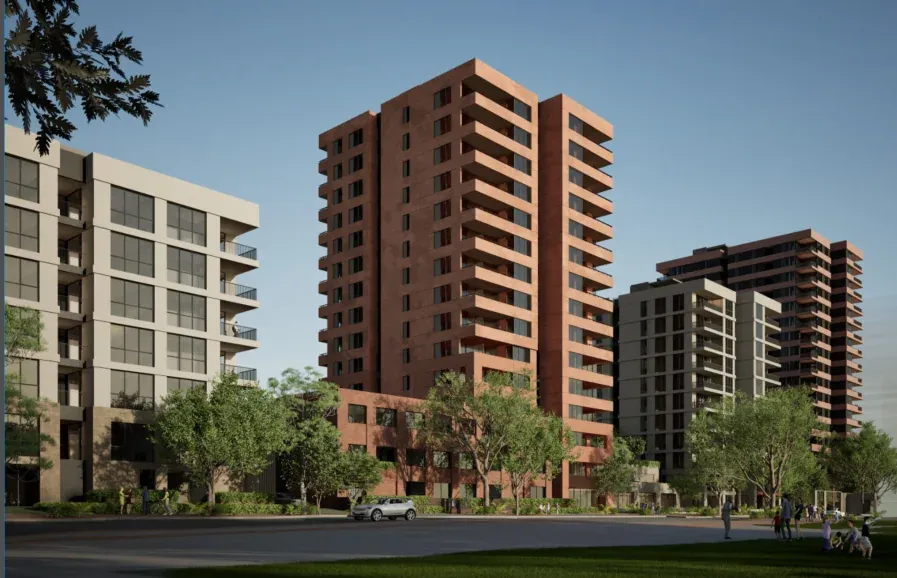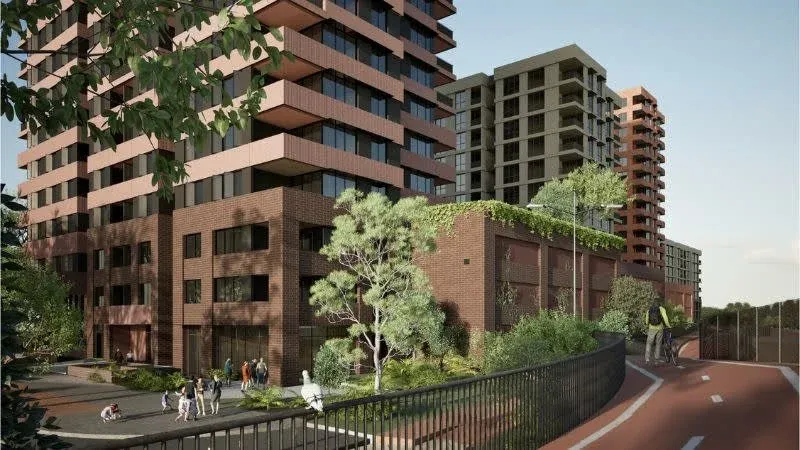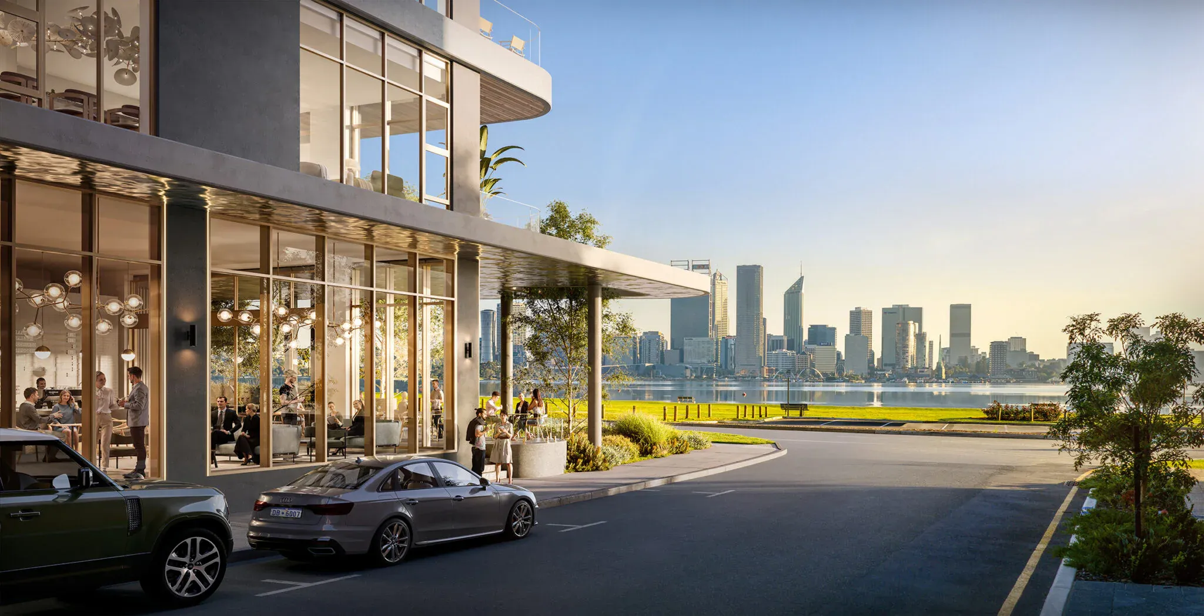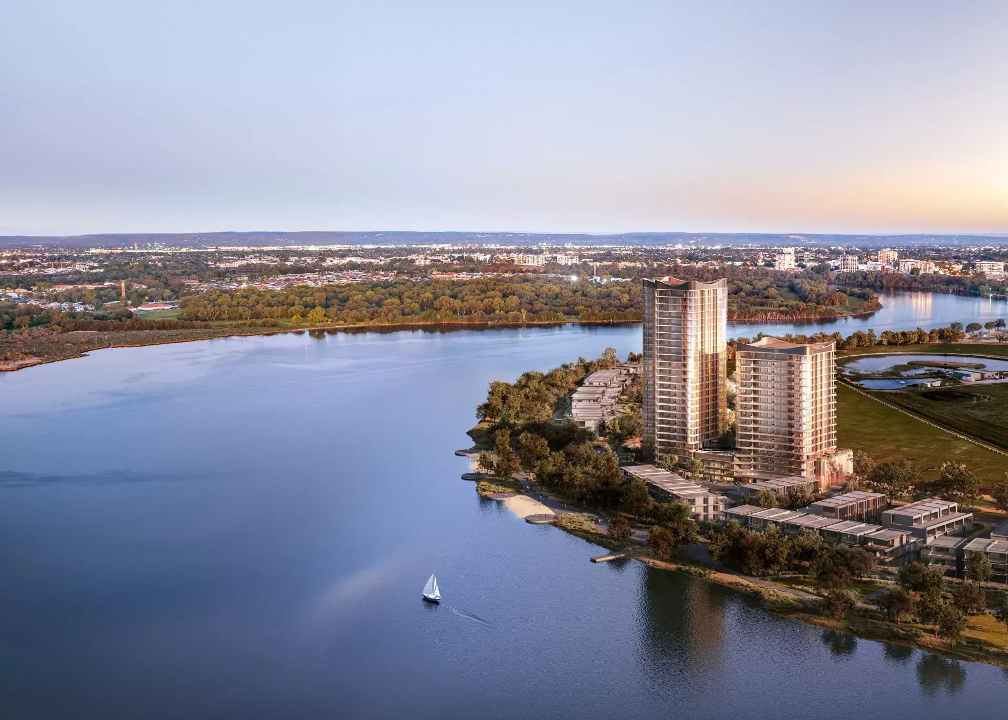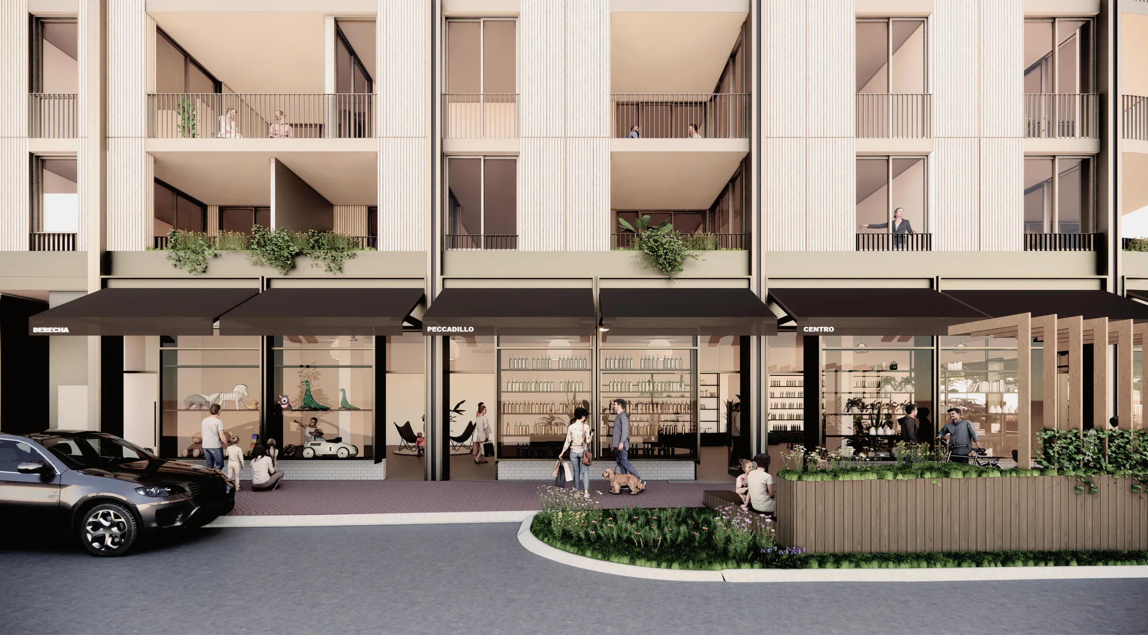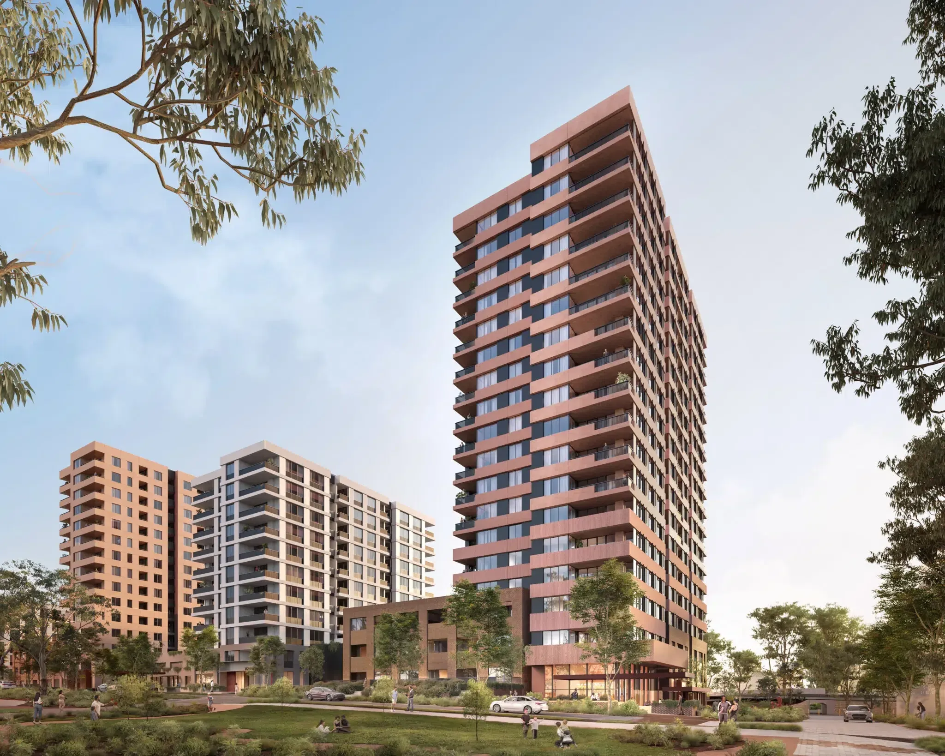
Court Place is a major new multi-residential development in Subiaco delivering affordable living and social housing apartments. Four towers — the tallest over 50 m in effective height — provide 447 apartments above three levels of car parking, with ground-floor commercial tenancies.
The brief
Aurum is delivering the full electrical and low-voltage services design, from HV supply through to apartment fit-out:
- High-voltage supply, private substation and site main switchboard
- Rising busduct distribution in each tower
- Embedded metering and energy management across electricity, water and gas
- Rooftop solar PV and EV charging infrastructure
- Lighting, computer-monitored emergency lighting and lighting control
- Fibre to the premises, structured cabling and MATV
- Security, CCTV, access control and video intercom
- Fire detection and emergency warning
The development targets a 5 Star Green Star Buildings rating.
The challenge
At 447 apartments, Court Place carries a demand well beyond a standard authority substation, and its four towers each need efficient vertical distribution. The project also combines a third-party billing arrangement for apartment electricity with Green Star metering, solar generation and EV charging — systems that all have to work together without compromising each other.
The solution
A private HV substation. The site takes a dedicated 22 kV supply from Western Power into a private 3 MVA substation, with two 1.5 MVA cast resin transformers feeding the site main switchboard in parallel.
Rising busduct in every tower. Slimline aluminium busduct with tap-off boxes on each level replaces dozens of large submains, saving riser space and installation time across four towers.
Solar designed around the billing model. Each tower’s PV array has its own inverter feeding directly to the site main switchboard rather than into the risers, so solar generation works with the apartment billing arrangement while the building energy management system keeps complete visibility of the site.
EV charging ready for 100% uptake. Load-managed EV distribution boards on each parking level have capacity for a charger at every bay, with fire-panel shunt trips and emergency stop buttons.
Fibre-first communications. A specialist fibre network delivers internet and free-to-air TV to every apartment over a single fibre connection.
The outcome
- Scalable electrical infrastructure for one of Subiaco’s largest residential developments
- Riser-efficient distribution across four towers
- Integrated solar, EV charging and metering supporting a 5 Star Green Star target