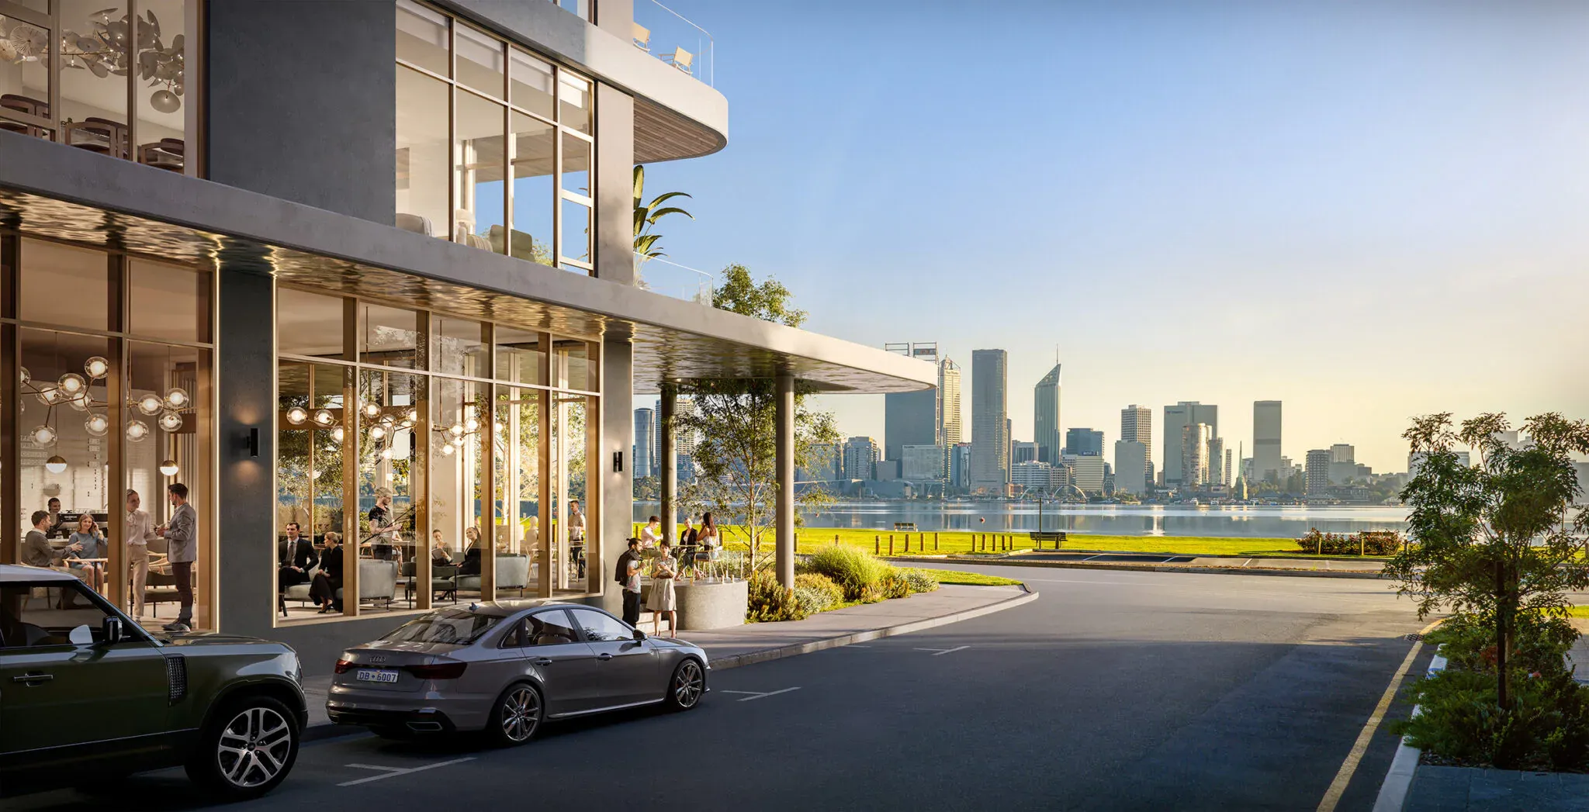
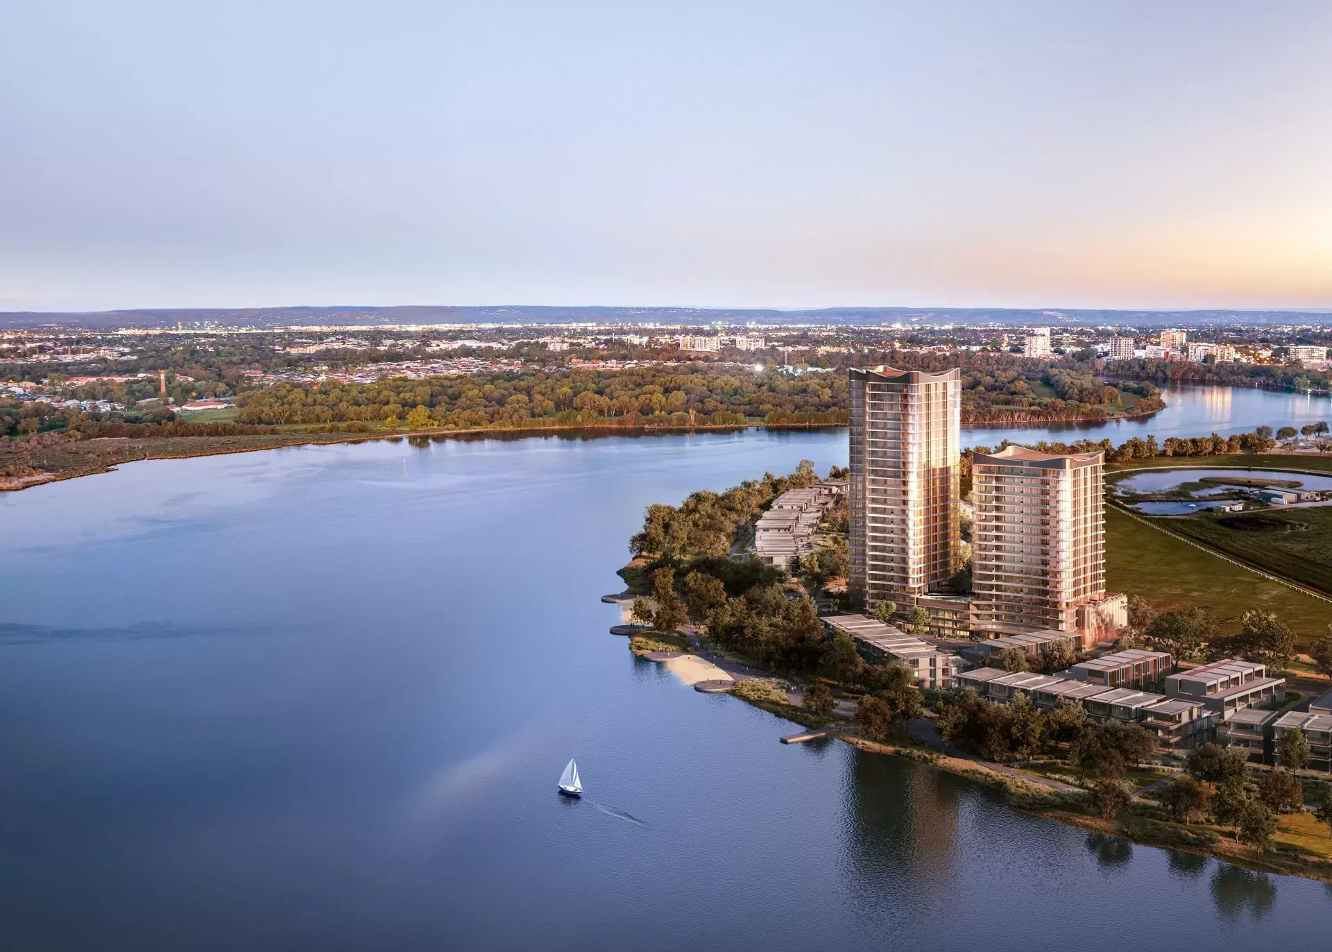
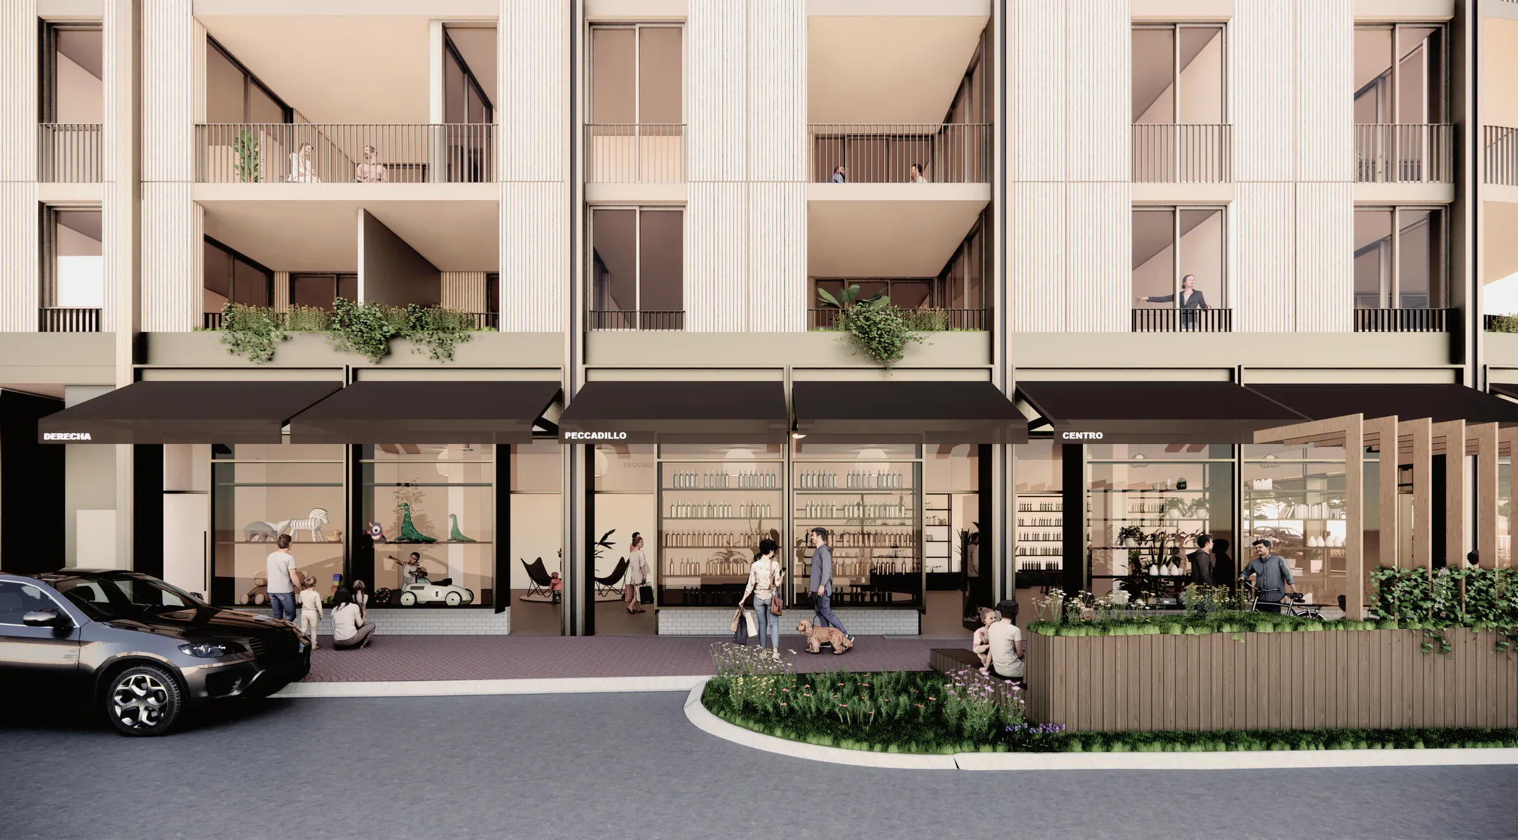
35 Leighton Beach Boulevard is a new luxury residential tower in North Fremantle, moments from Leighton Beach: 81 apartments, a ground-floor tenancy and 148 car bays across basement and podium levels.
The brief
Aurum is delivering the electrical and low-voltage services design:
- District substation, site main switchboard and busduct rising main
- Embedded metering with strata billing for electricity, water and gas
- Rooftop solar PV and lightning protection
- Lighting, emergency lighting and lighting control
- EV charging readiness
- Fibre to the premises, Wi-Fi and structured cabling
- Access control, intercom and CCTV with number-plate recognition
- Fire detection and emergency warning
The project targets a 5 Star Green Star Buildings rating.
The challenge
An existing Western Power transformer sits on the Leighton Beach Boulevard frontage, serving neighbouring customers. Leaving it in place would compromise the street frontage and the development footprint, and the new tower needs its own capacity.
The solution
The substation moves into the building. The existing street-side transformer is removed and replaced by a new 1 MVA district substation in the basement, with existing LV customers re-fed from it.
A single busduct rising main. One slimline aluminium busduct with tap-off boxes on each metering level feeds the apartments, and also carries the rooftop solar back to the main switchboard.
Smarter apartment connectivity. Wi-Fi 7 coverage across each apartment replaces multiple data points, and free-to-air TV is delivered over the fibre service rather than through dedicated outlets.
Easier car park access. Number-plate recognition for resident entry.
The outcome
- A clean street frontage, with authority infrastructure integrated into the building
- Riser-efficient distribution for 81 apartments
- Premium connectivity with less cabling