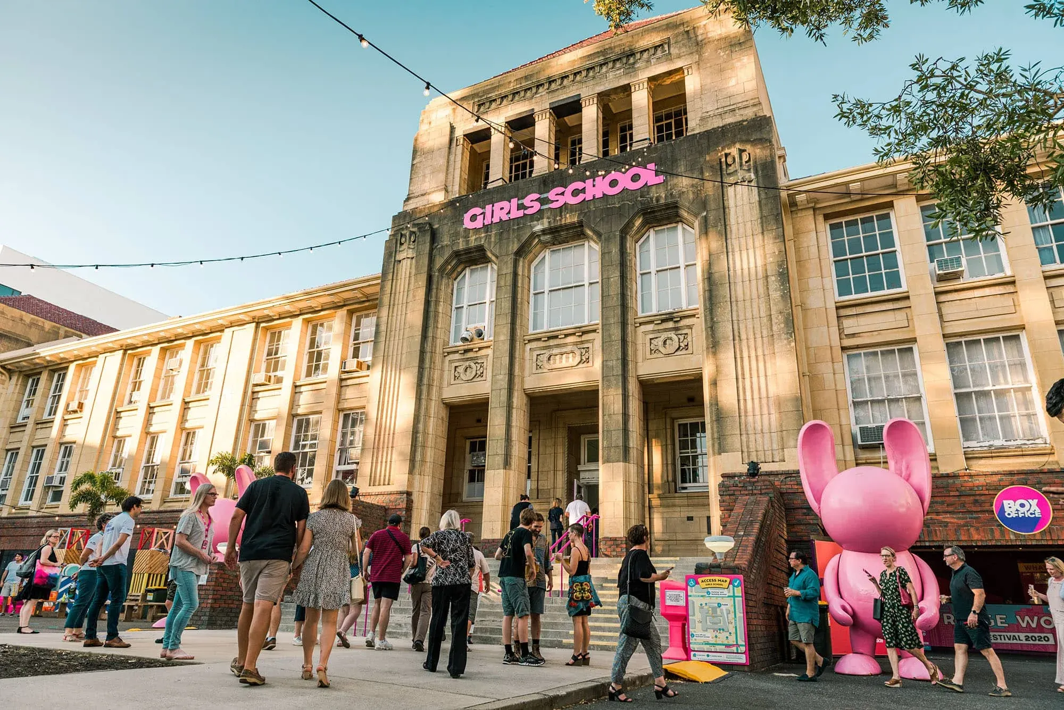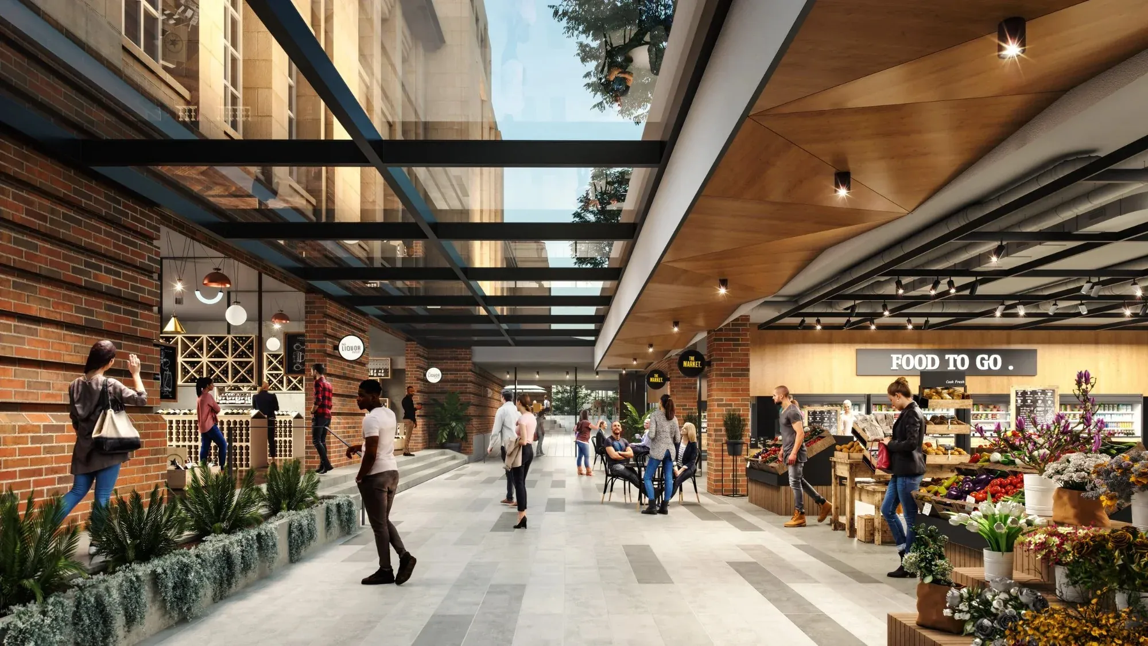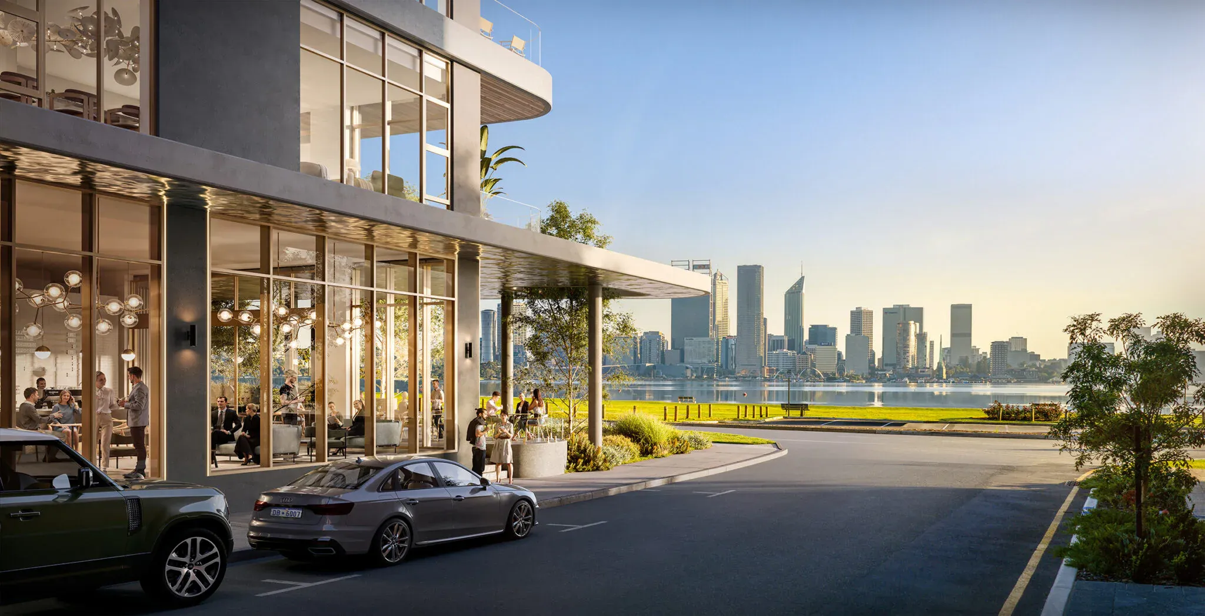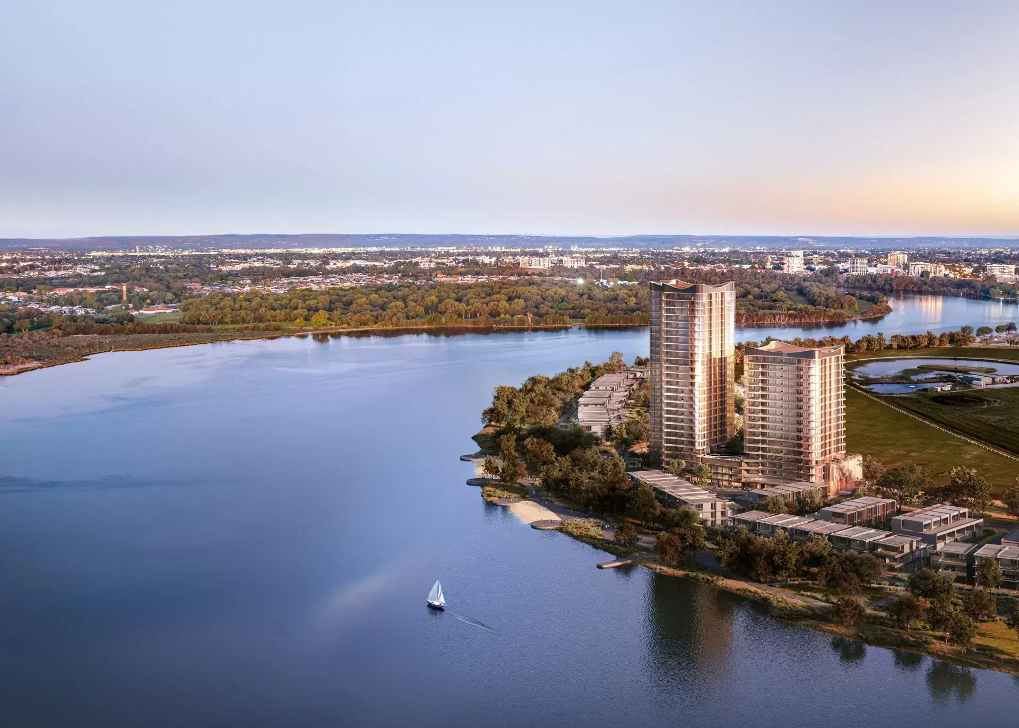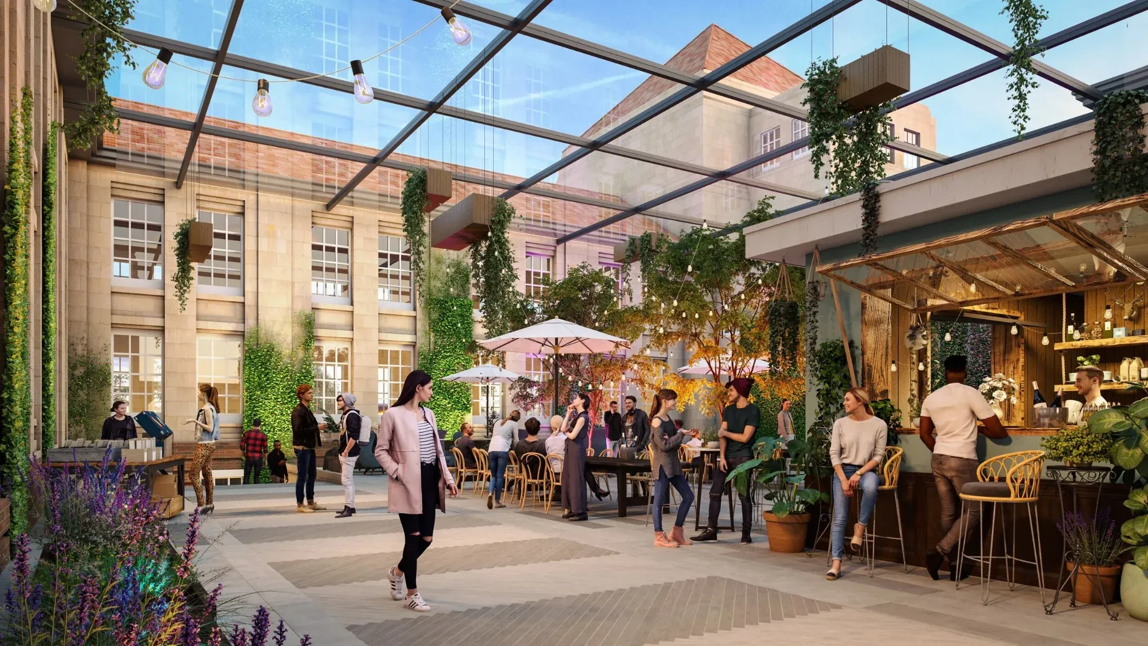
The former Perth Girls School on Wellington Street, East Perth, is one of Perth’s best-known heritage buildings. Its redevelopment brings the heritage building back to life as offices and retail, alongside two new towers of purpose-built student accommodation with 1,196 rooms.
The brief
Aurum is delivering the electrical and low-voltage services design across the whole site:
- Supply strategy, substations and main switchboards
- Rising busduct distribution in each tower
- Embedded and sub-metering, including billing for heritage tenancies
- Solar PV
- Lighting and lighting control, including DALI to commercial tenancies, and computer-monitored emergency lighting
- GPON, structured cabling, Wi-Fi and MATV
- Security, access control, intercom and CCTV
- Fire detection and emergency warning
- A tenancy fit-out guide for future occupants
The challenge
The site combines a heritage-listed building with two new towers over 50 m in effective height. A conventional single authority substation would serve everything through one point, tying heritage tenancies and student towers together and limiting flexibility. With almost 1,200 student rooms, per-room cabling and metering would also add substantial cost.
The solution
A private HV network. Rather than a single sole-use authority substation, Aurum has proposed taking HV supply into three private substations — one 1.5 MVA transformer for each tower and one for the heritage building — so each building has its own dedicated supply.
Converged communications. A site-wide GPON delivers Wi-Fi to every student room instead of separate data and TV outlets, cutting cabling across 1,196 rooms.
Metering that fits the use. Student floors are metered by distribution board rather than by room, while heritage tenancies get individual billing meters.
A fire strategy suited to student living. Delayed alarm facilities across the towers and individual rooms reduce nuisance evacuations while maintaining life safety.
Solar on every roof. Around 240 kW of PV, with the tower arrays injecting into the busduct risers and the heritage roof array into its own board.
The outcome
- A supply strategy that separates heritage and student accommodation loads
- Significant cabling savings across nearly 1,200 rooms
- Infrastructure supporting a 5 Star Green Star target for a landmark heritage site