
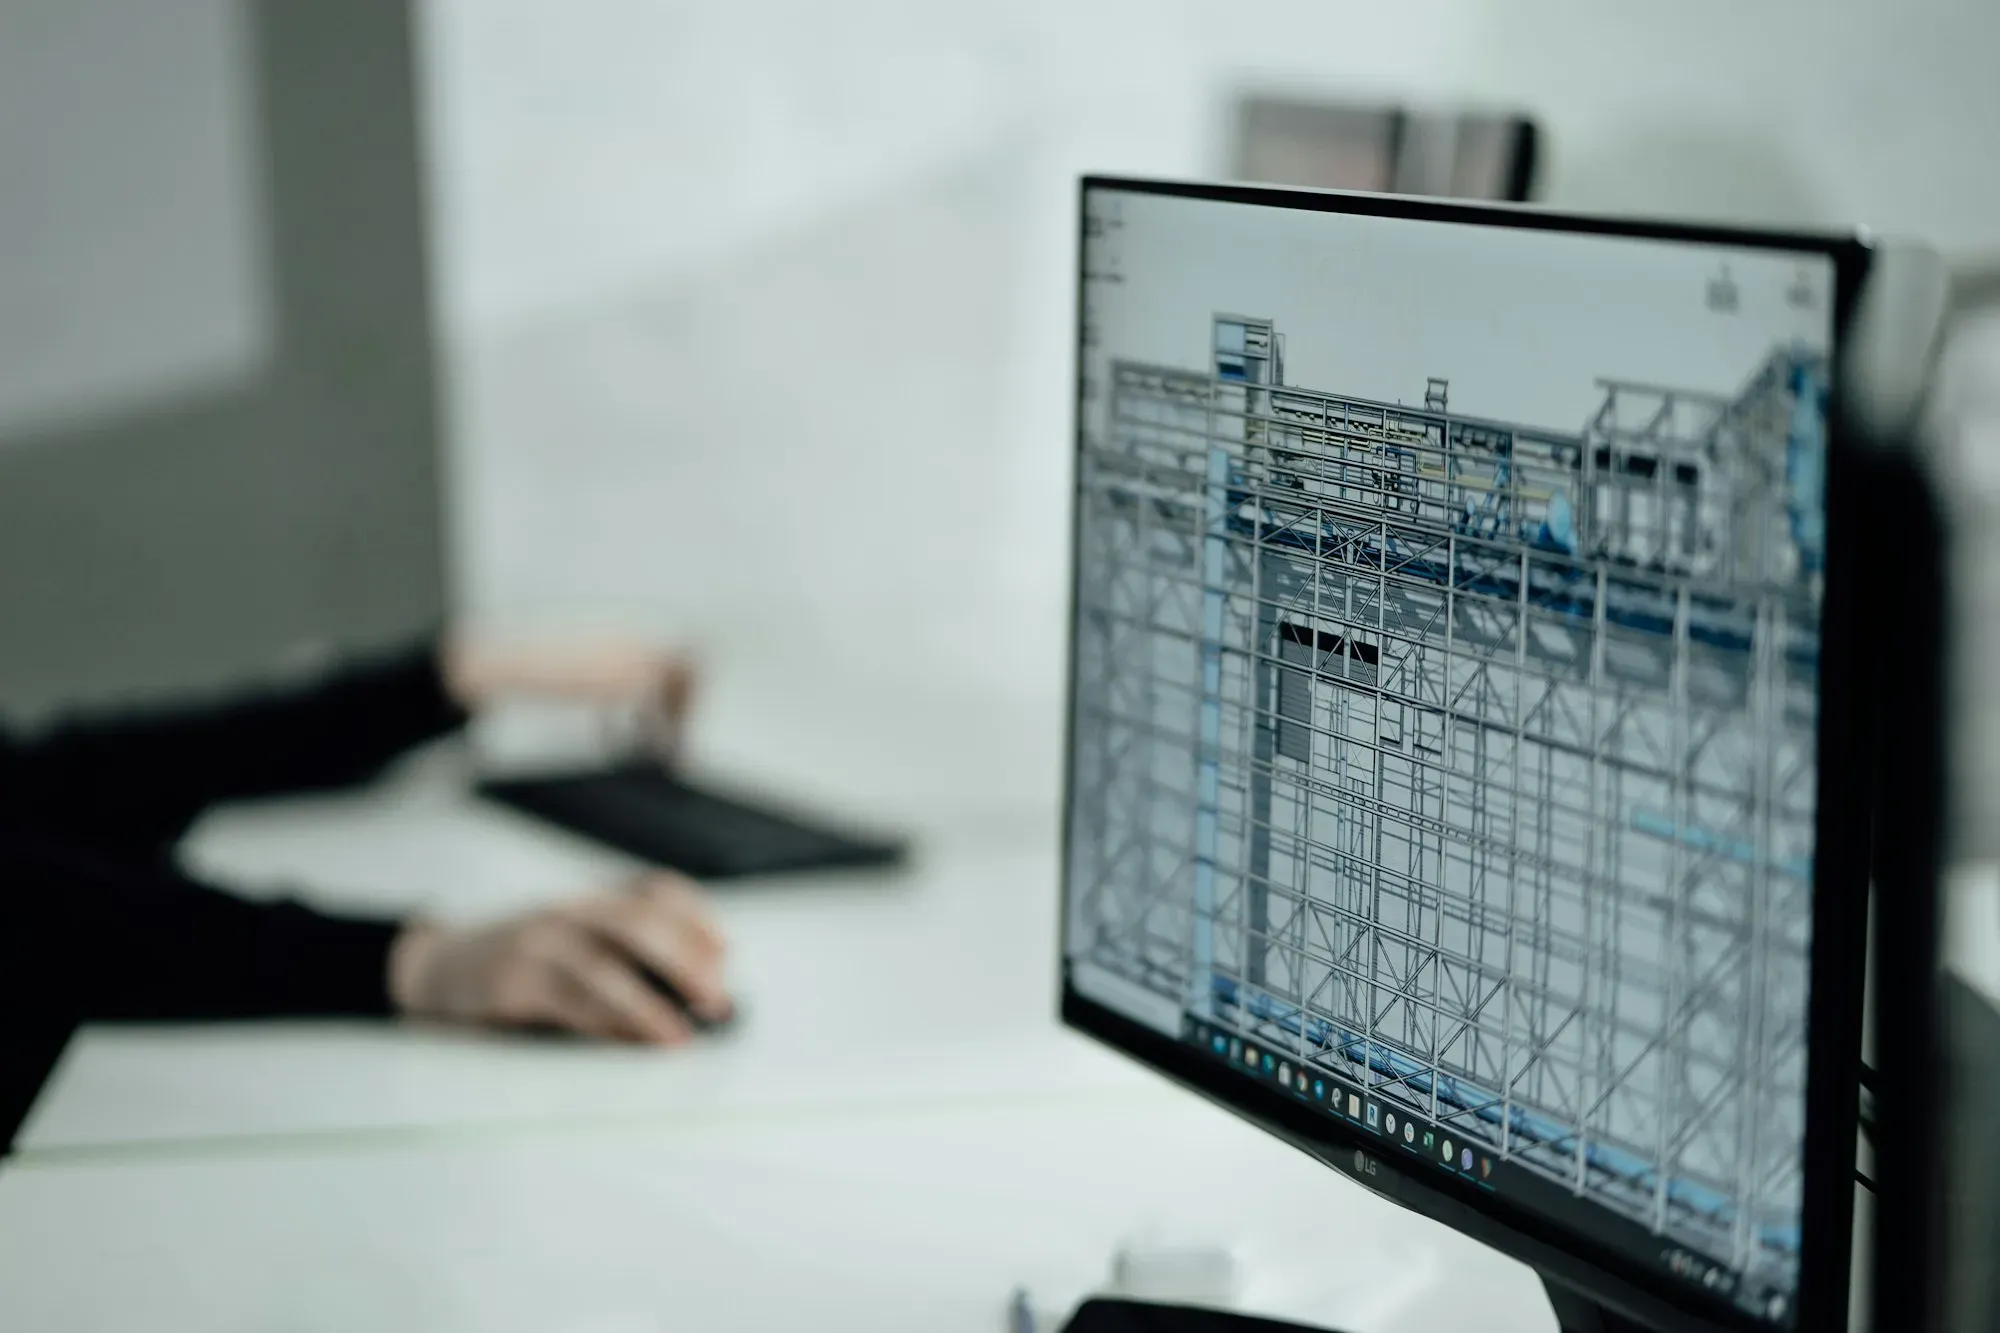
Digital engineering & BIM.
BIM modelling, 3D design, services coordination and BIM management — so the services that are modelled are the services that get built.
Aurum designs building services in 3D. Electrical and mechanical systems are modelled in Revit and coordinated with the architectural and structural models, so clashes, riser space and ceiling zones are resolved on screen rather than on site.
Led by an in-house BIM Lead, Aurum’s digital engineering team also provides services coordination and BIM management to builders and consultants, including clash detection in Navisworks and custom automation that speeds up modelling and documentation.
What we deliver
BIM Modelling
- Electrical and mechanical BIM models in Revit
- Models developed to the project’s LOD requirements
- Families, schedules and model-based documentation
- As-built and handover models
3D Design
- Containment, cable tray and riser design in 3D
- Plant room and switch room layouts
- Ceiling zone and services corridor planning
- 3D design reviews with the project team
Services Coordination
- Multi-discipline model coordination
- Clash detection and resolution in Navisworks
- Coordination reporting and issue tracking
- Coordination with structure, architecture and other services
BIM Management
- BIM execution plans and modelling standards
- Model federation and quality checks
- Common data environments (ACC, Procore)
- Automation with Dynamo and custom add-ins
Why Aurum
Coordinated before site
Clashes found in the model, not discovered by the installer.
In-house BIM Lead
Over 18 years in BIM on major WA projects, including METRONET rail.
Automation
Dynamo scripts and custom Revit and Navisworks tools speed up delivery.
Related projects
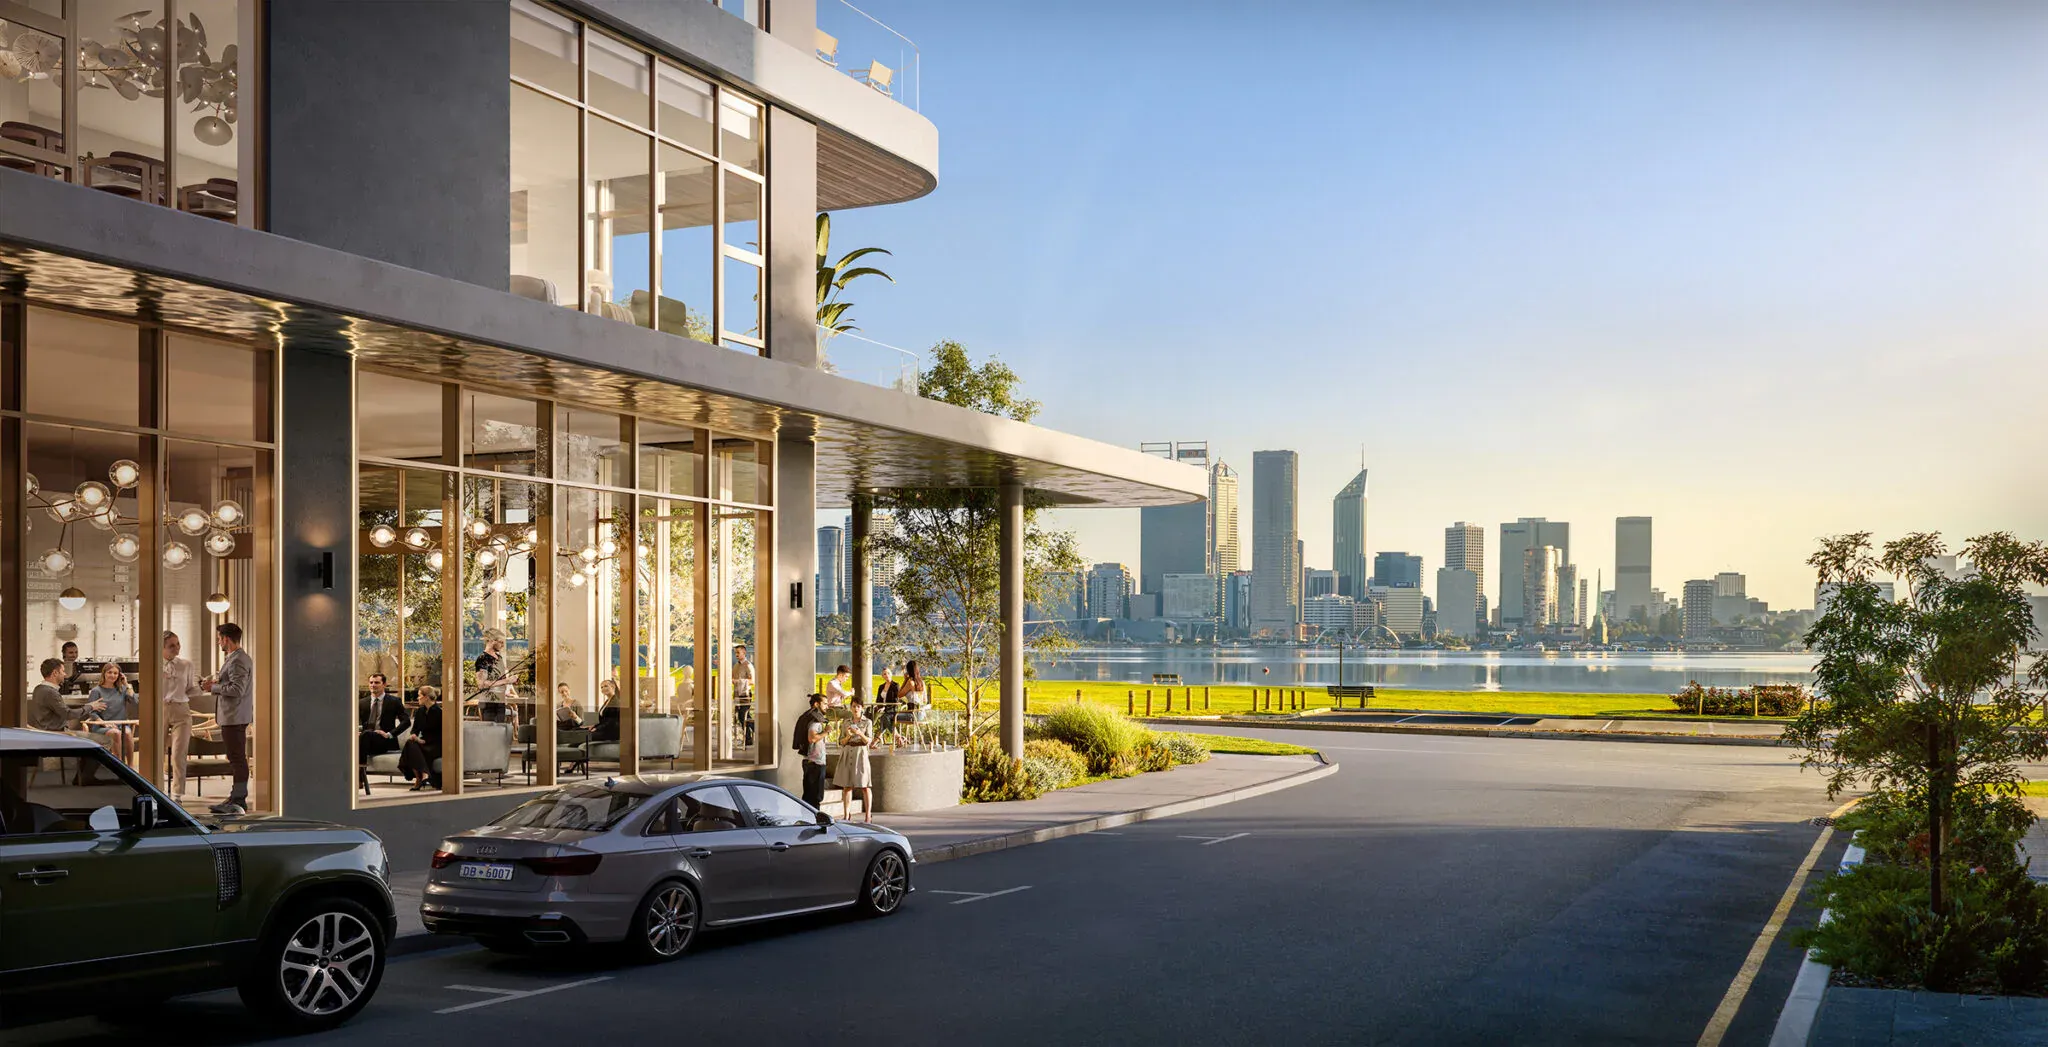
Harper on Swan
Full electrical, lighting, security, comms and fire design for Edge Visionary Living’s 71-residence Harper on Swan on the South Perth Esplanade.
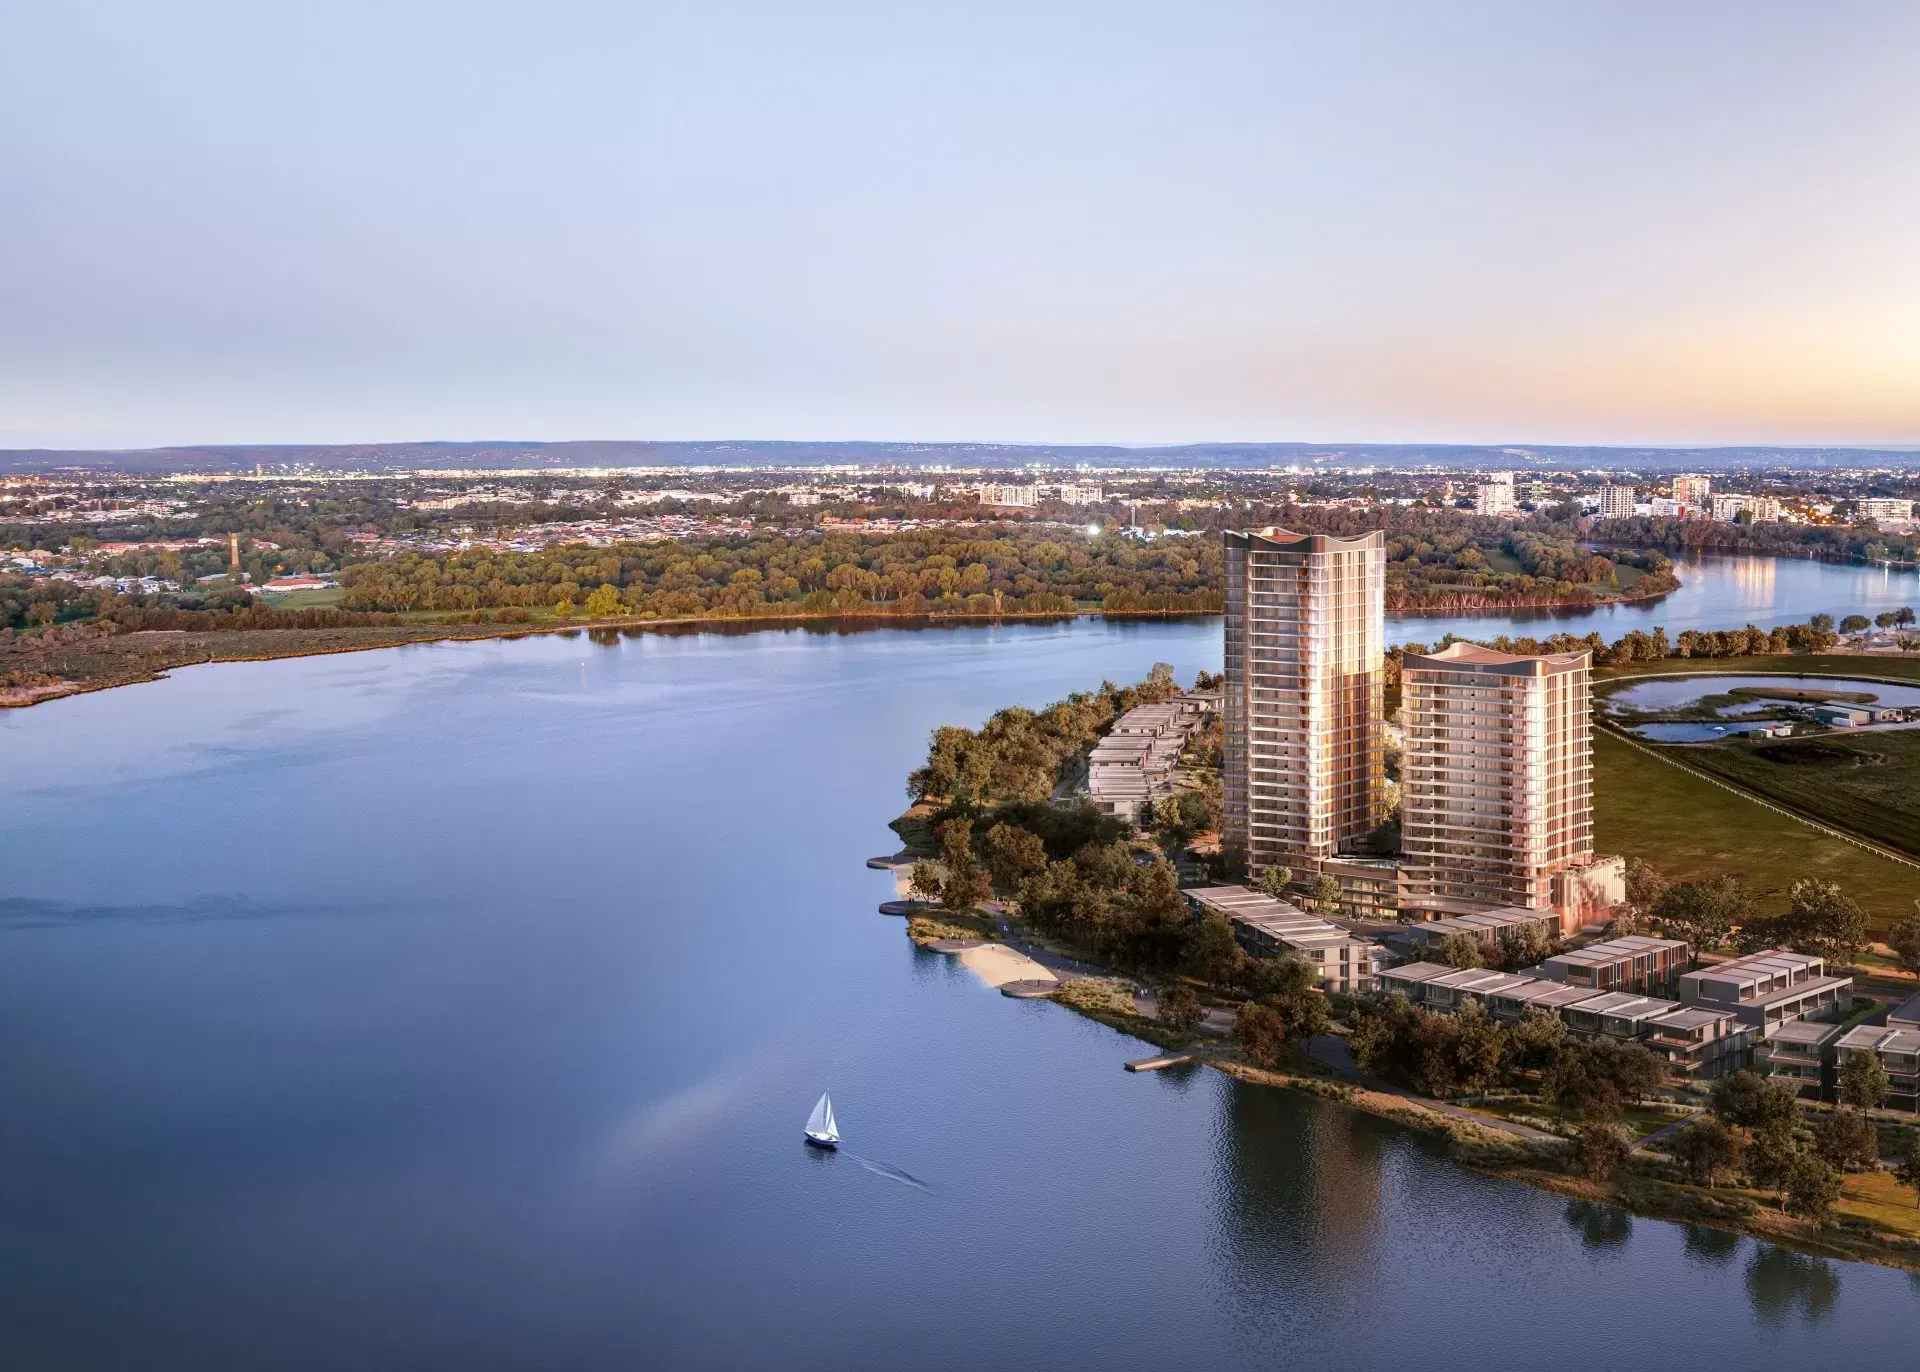
Burswood Point, Somerset
Electrical design for Somerset’s two riverfront towers at Burswood Point, using dedicated rising busduct to cut install time, cost and riser space.
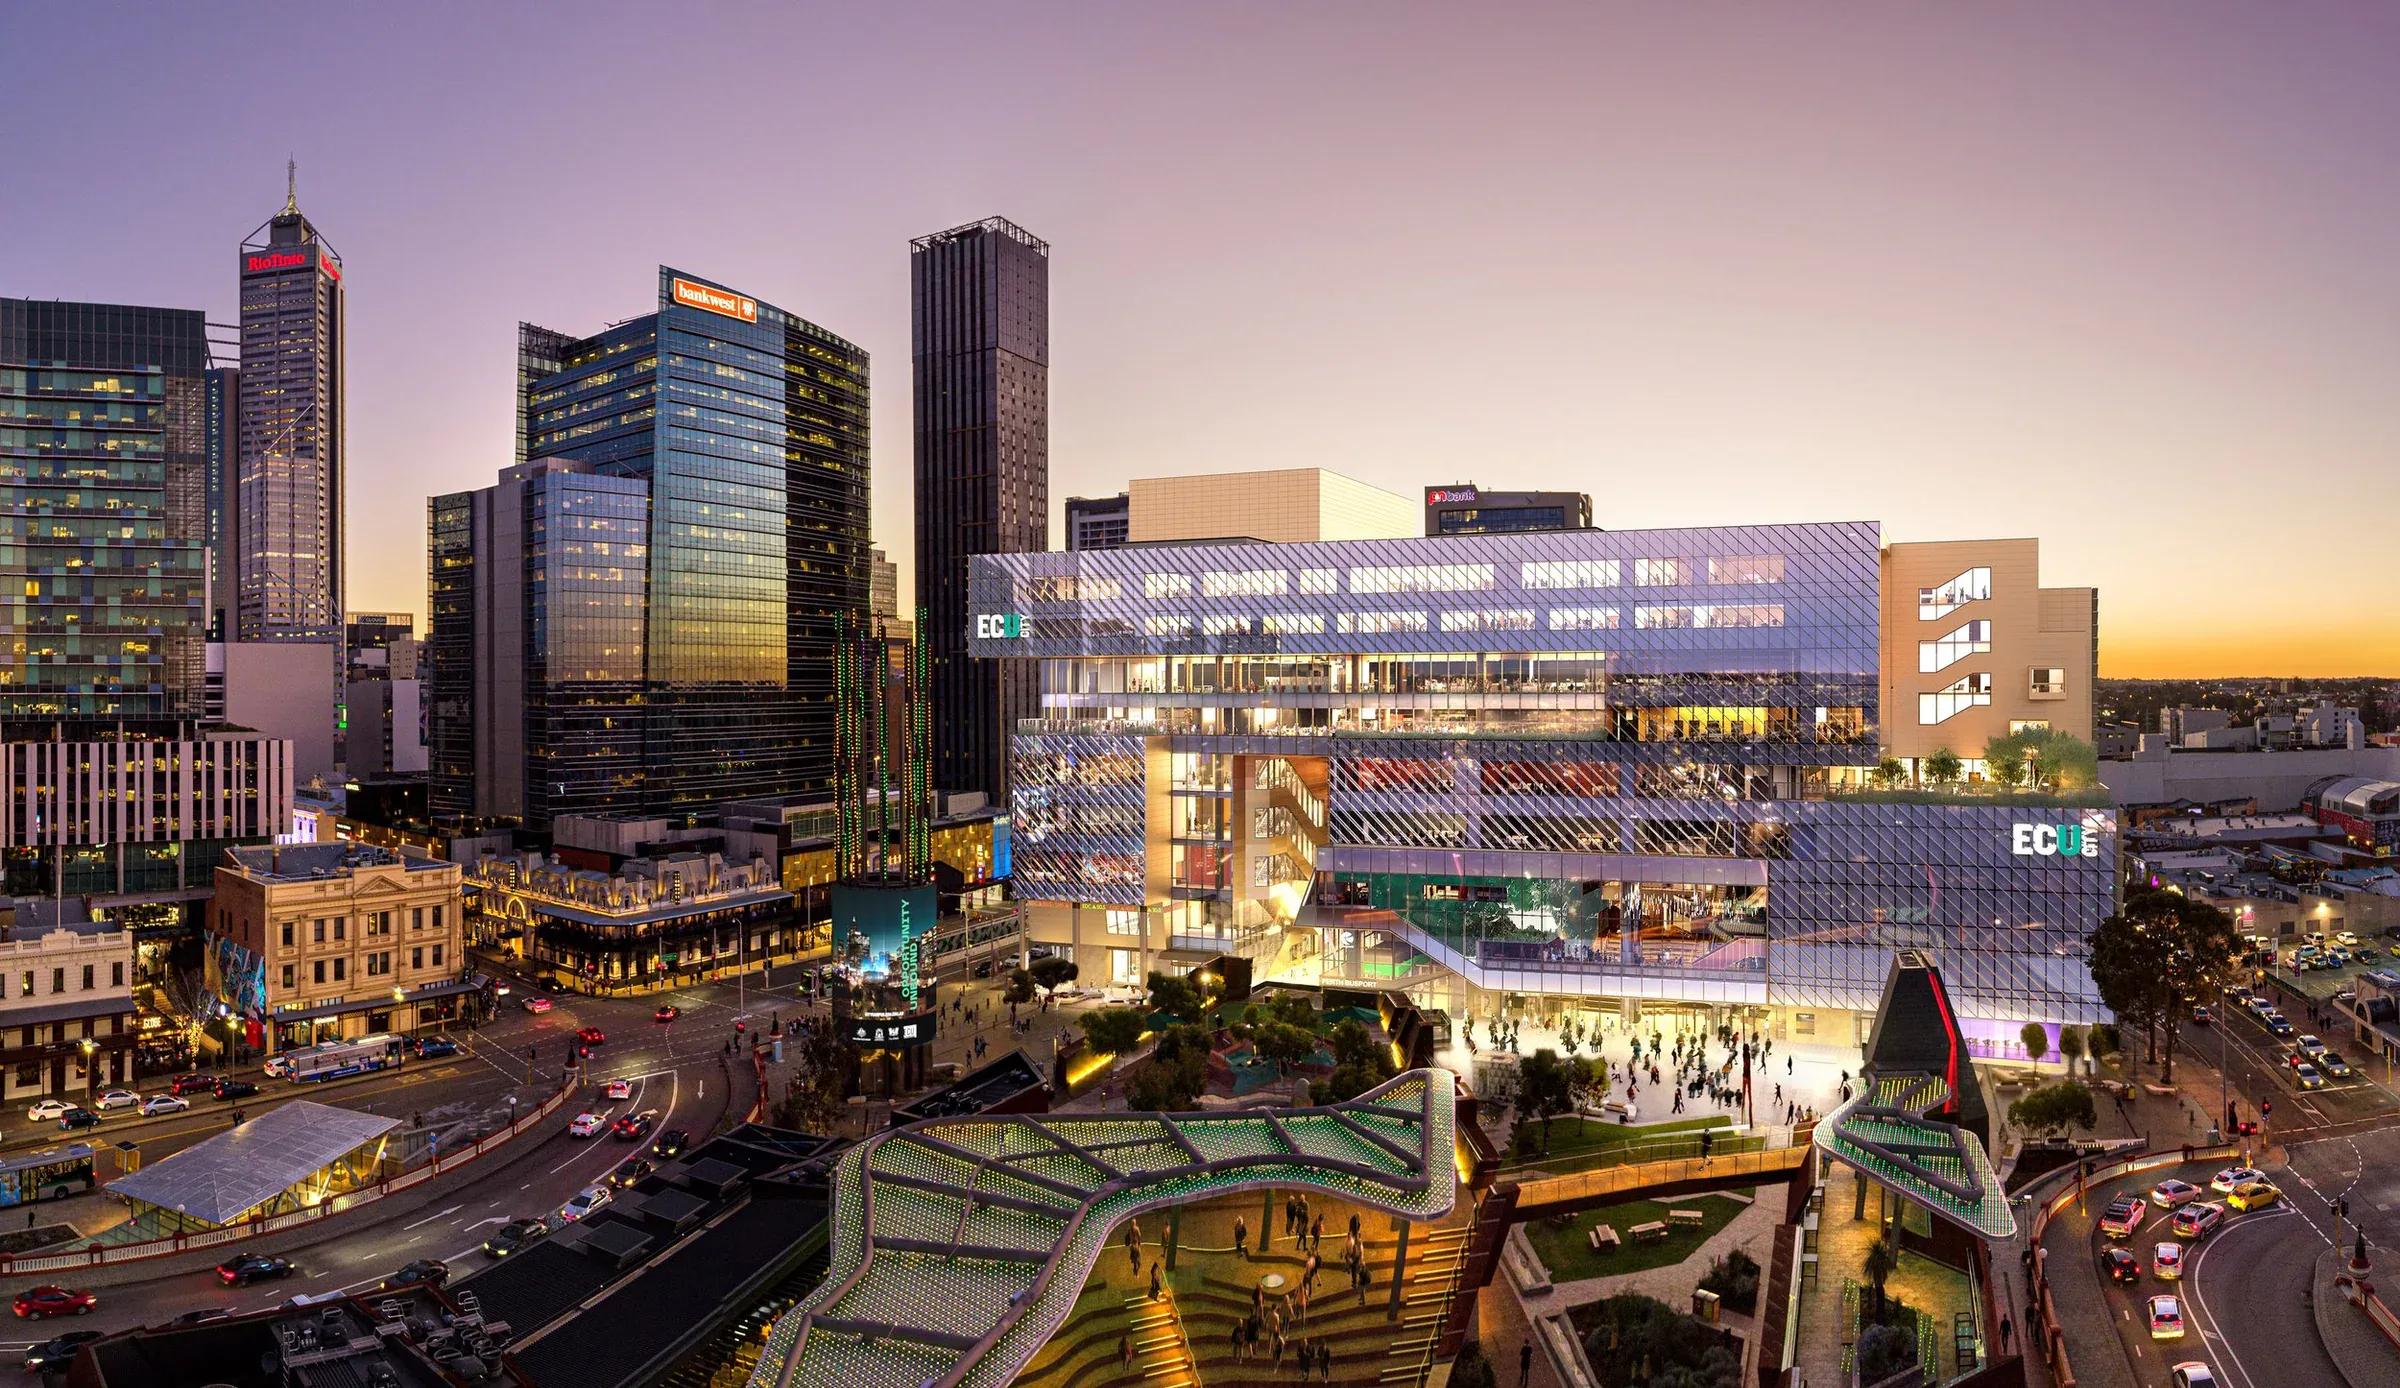
ECU City Campus
Aurum's D&C electrical design for ECU City: dual HV intake, 4×2 MVA transformers, 160 kW PV, full DALI, and a 12→8 MVA redesign that cut headworks costs.
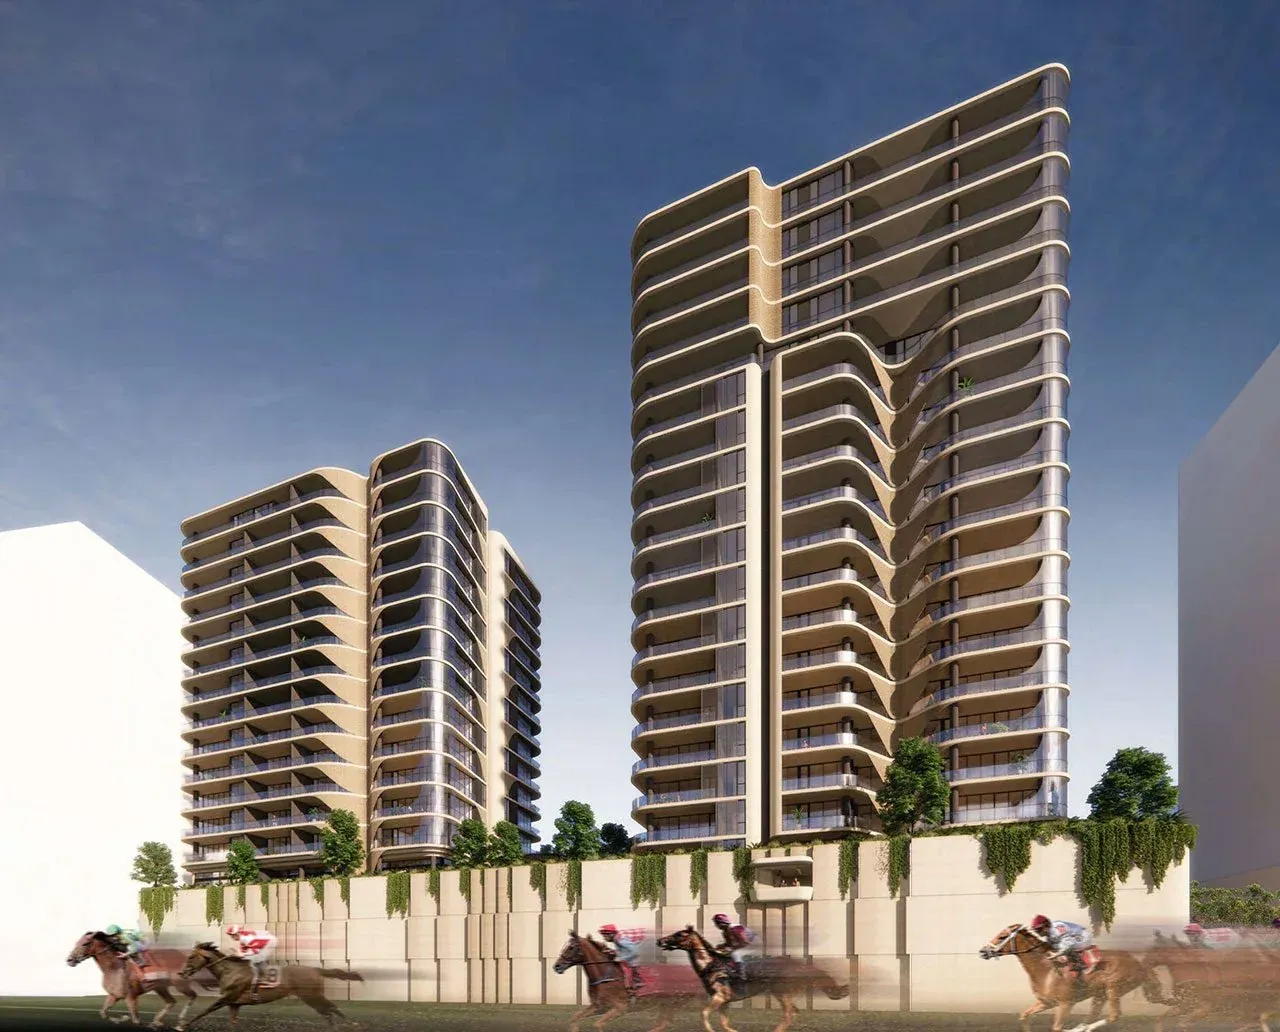
Burswood Point — Lot 306 Towers 3 & 4
Electrical, security, communications and fire detection design for Burswood Point Lot 306 — 210 apartments in 20- and 17-storey towers with full EV charging readiness.
Frequently asked questions
What is digital engineering?
Digital engineering uses 3D models and shared data to design, coordinate and document a project. For building services, it means systems are modelled in BIM and coordinated with the other disciplines before construction.
Can Aurum coordinate services for other consultants or builders?
Yes. Aurum provides services coordination and clash detection as a standalone service, federating models from each discipline in Navisworks and managing clashes through to resolution.
What software do you use?
Revit for BIM modelling, Navisworks for coordination and clash detection, and AutoCAD for 2D documentation, with Dynamo and custom add-ins for automation.