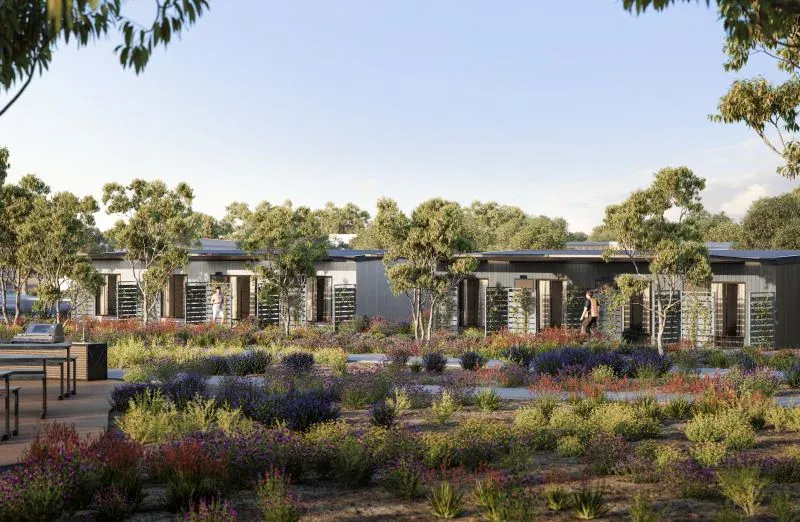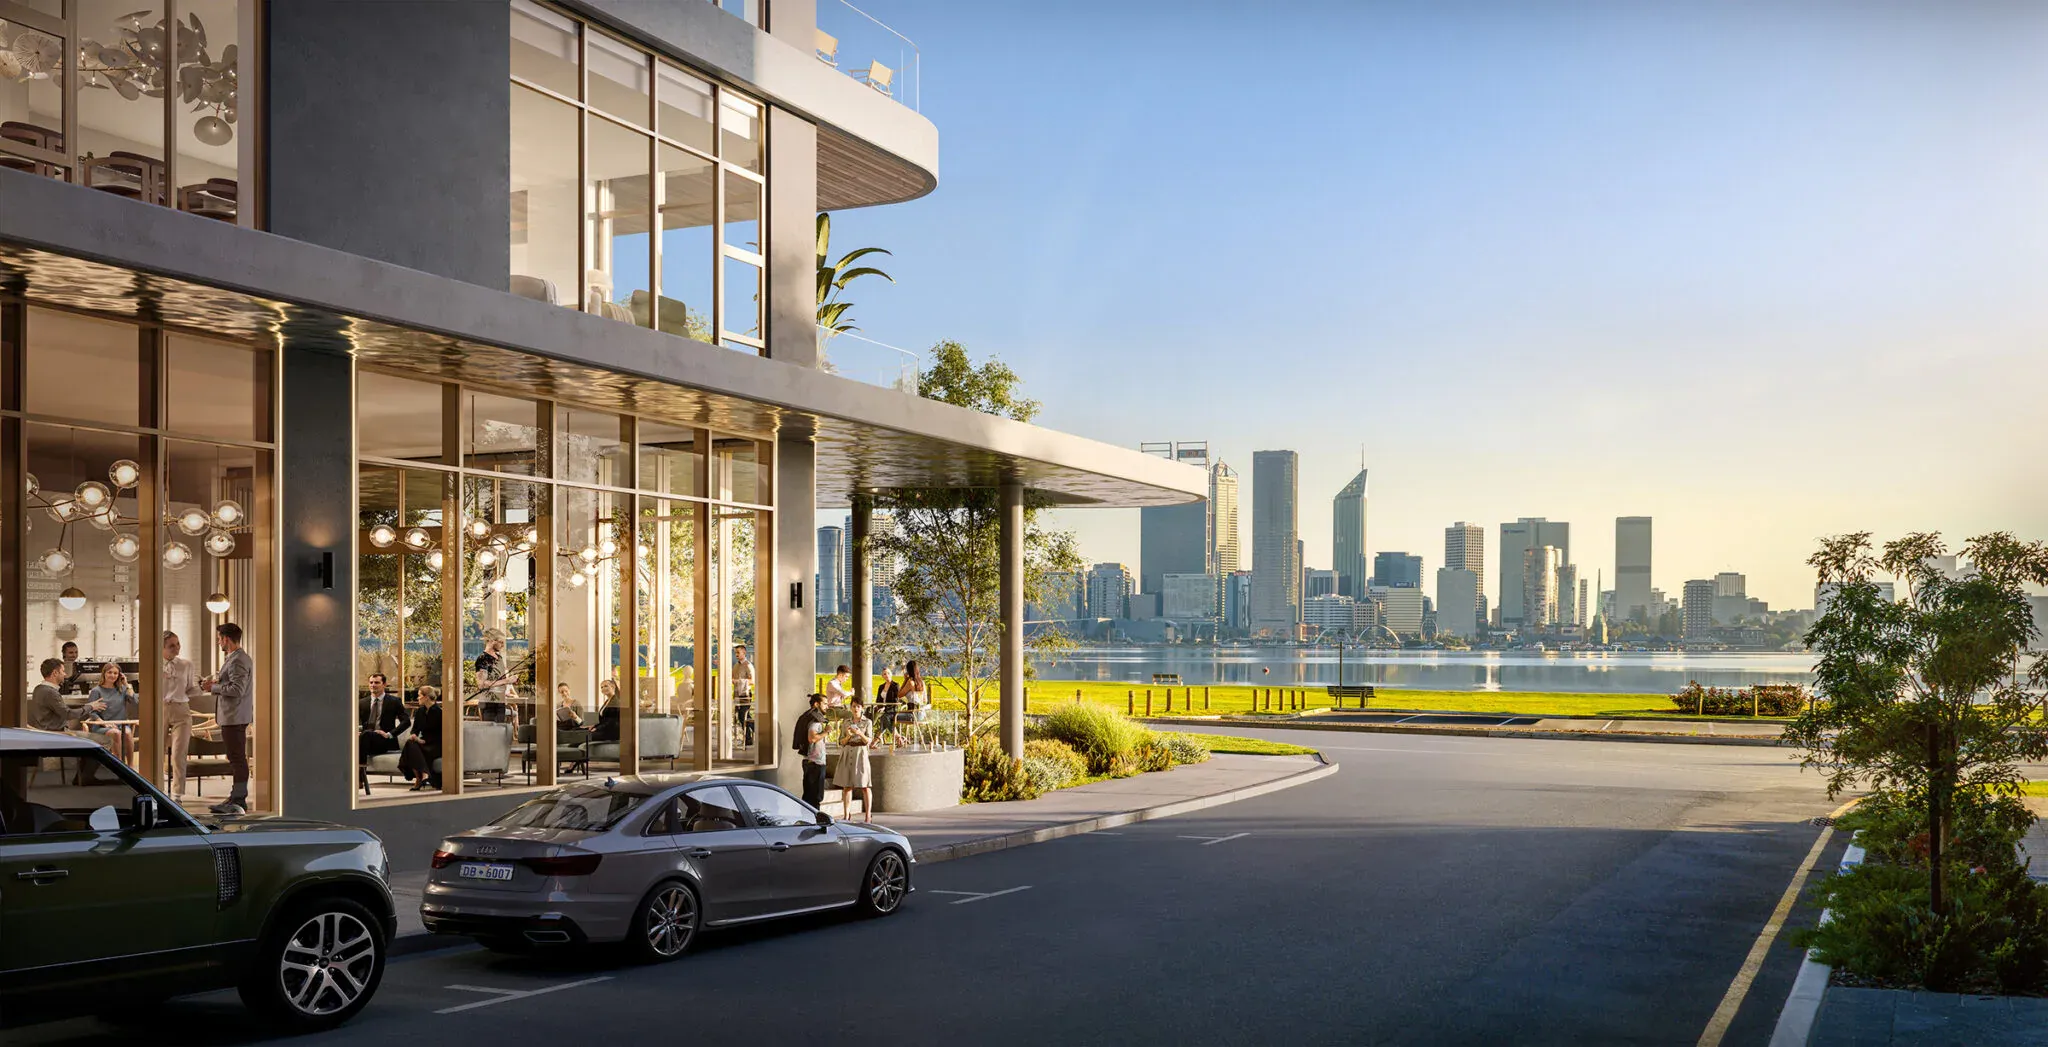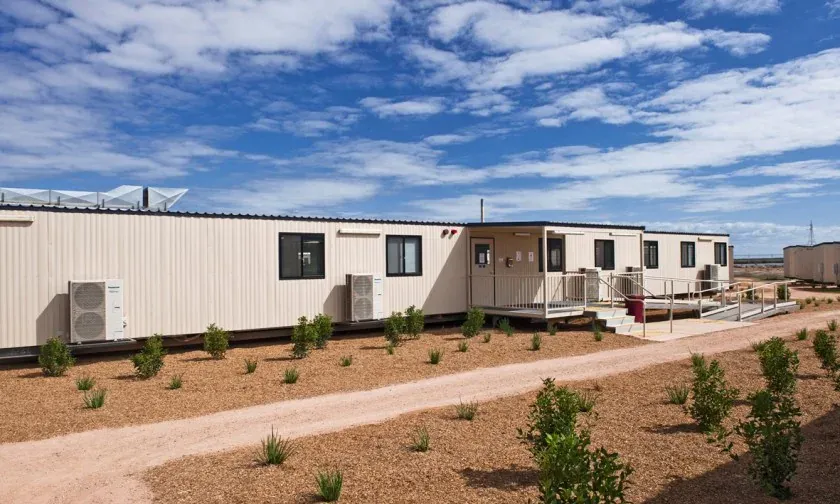
Aurum Engineering designed the electrical services for a fully integrated modular kitchen and dining facility at Iluka’s Eneabba operations — a modern, high-capacity amenity hub for the site workforce.
The brief
The building combines a commercial-grade kitchen engineered for reliable, high-volume service with a comfortable, climate-controlled dining space reflecting contemporary village standards.
The challenge
Commercial kitchens are among the most demanding electrical loads in any accommodation village, and this one had to be built off-site in modules, transported to a working mine and connected with minimal disruption to site activities — while maintaining strict compliance across electrical, mechanical and fire systems.
The solution
Designed for modular construction. Electrical services were designed to suit modular fabrication, so modules arrive largely complete and connect quickly on site.
Kitchen-grade power and services. Supply, distribution and services sized for high-volume commercial kitchen equipment, coordinated with mechanical and fire systems.
Future-ready integration. Spatial planning and service provisions allow the facility to adapt as operational needs evolve.
The outcome
- Rapid deployment with minimal disruption to site activities
- A compliant, high-capacity kitchen and dining facility that performs from day one
- An adaptable amenity hub that strengthens the overall village offering at Eneabba